Even before a competitor offers a quote, a construction sale is lost. Why so?
It is not about the price or product quality. At times, clients do not see a vision of what is being offered.
Drawings, specifications, measurements and technical descriptions are frequently the basis for making decisions in the construction industry. These things can be easily understood by those who have been in the business for some time; however, customers have a hard time comprehending them and seeing a finished product.
Why Traditional Construction Sales Lose Momentum
Before signing, a construction project might have numerous decisions to make.
They might have to select the size of the building, the type of roof, openings, components, layout and site. Every change can result in a new interaction with the customer, sales person, designer and engineering team.
A slowdown of momentum is possible during that process.
The customer poses a question. The information is gathered by the salesperson. Preparation of revision subjected to the customer’s review. Another change follows.
It can be particularly challenging if customers are still in the exploration phase, instead of defining a specification.
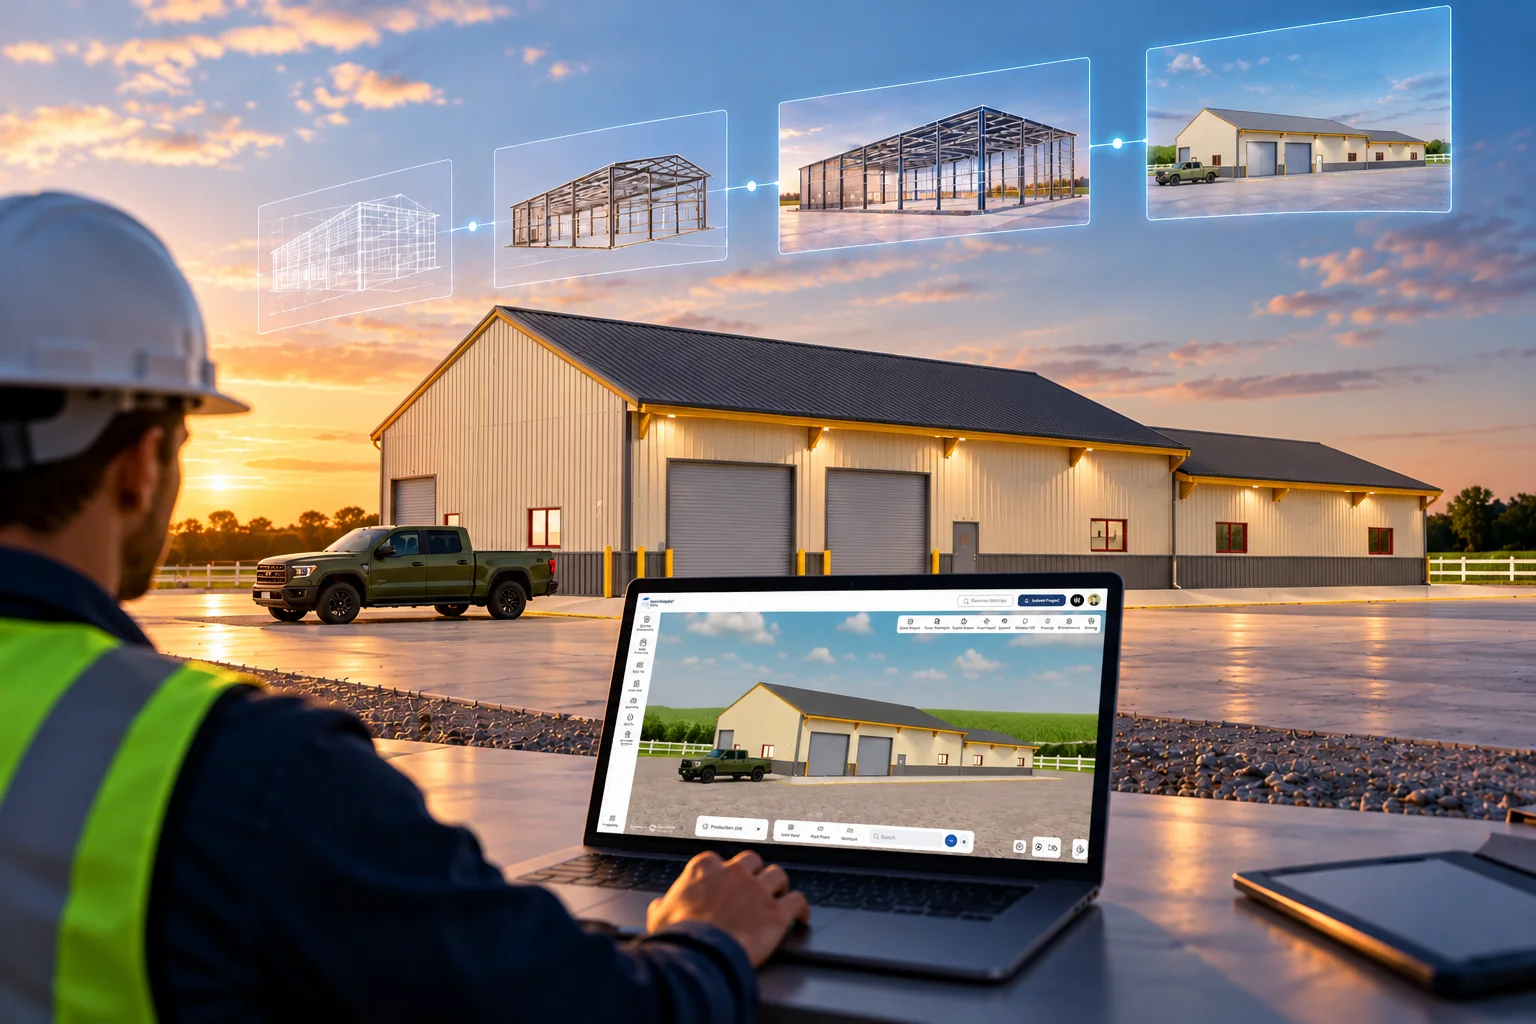
This is where real-time building configuration can make a difference. A digital environment can enable some of the visual changes to be explored as a follow-up in the sales discussion; rather than as an individual adjustment.
The aim is not to replace the normal design/engineering development process. It is for the sake of clarity and responsiveness of the initial conversation.
Also Read: 7 Reasons Metal Building Buyers Do Not Move Forward
From Explaining It to Showing It
A salesperson can explain a lot regarding the construction site, openings, or any other structural component. However, it is sometimes easier to explain the change to the customer by demonstrating it.
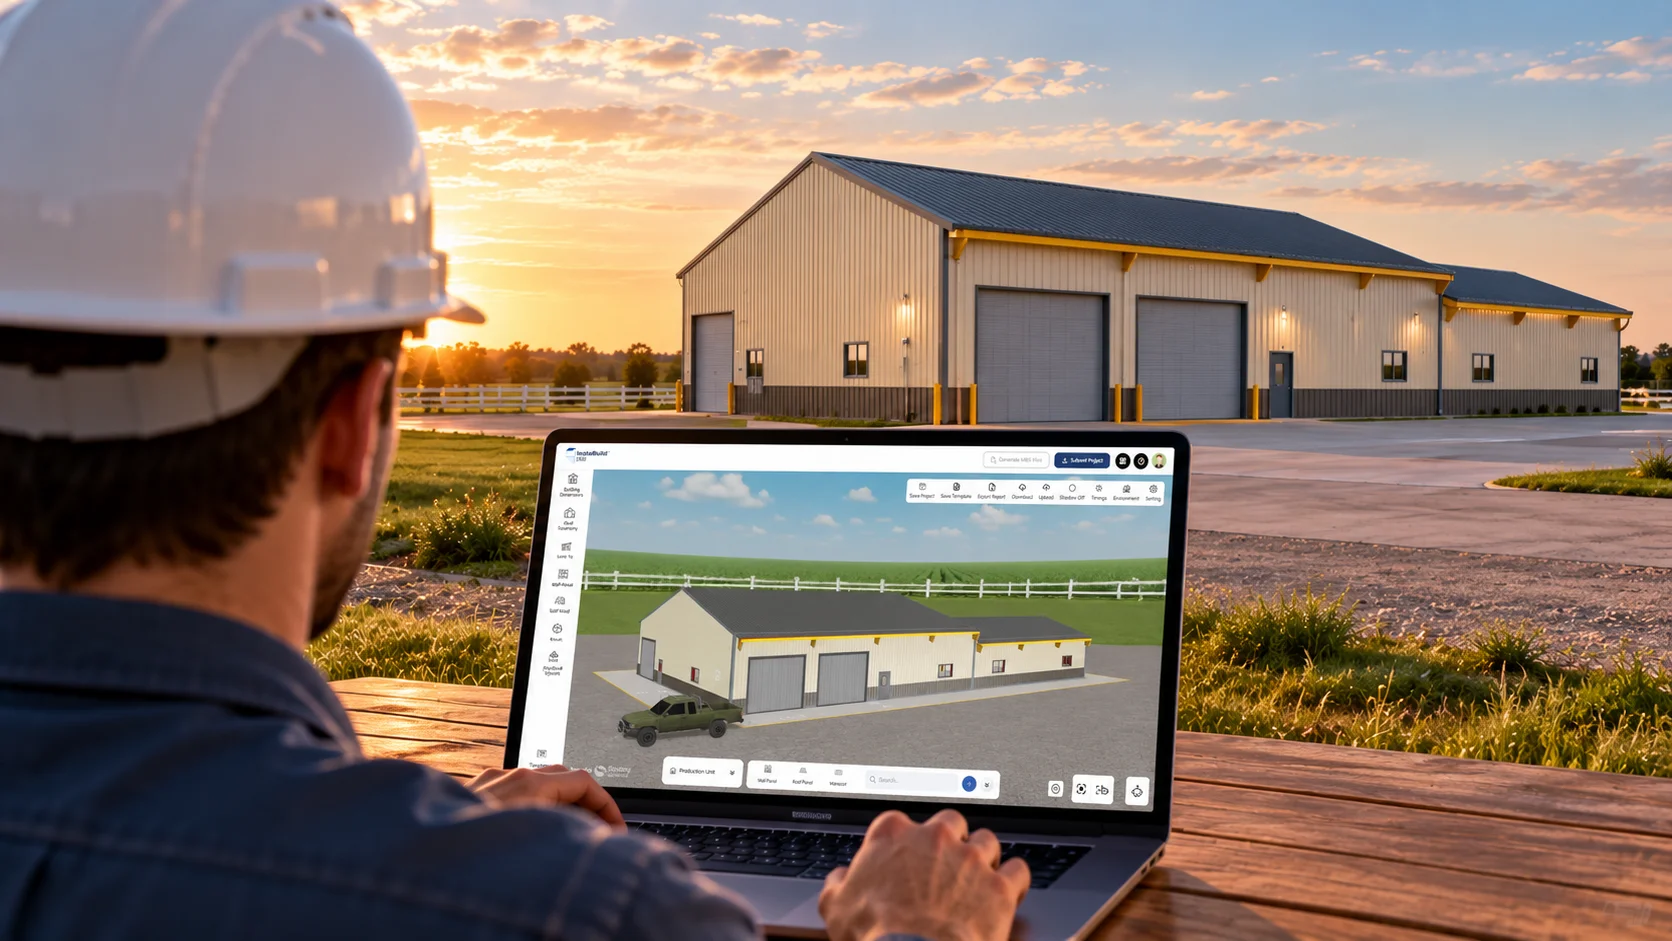
This is the actual purpose of interactive 3D design of buildings.
Customers aren’t forced to only look at static drawings and talk about them, they can look at a digital copy of the building and discuss what they see.
This will give both parties a common frame of mind.
The customer may pose questions about something that s(he) can see. The salesperson will be able to answer specific needs. Stakeholders can have discussions together about the same idea, rather than other people interpreting different descriptions.
That common ground is important in the case of more complicated buildings. Buyers aren’t just considering technical data. They are attempting to comprehend a physical property for the future.
Why Real-Time Changes Matter
When a sales conversation is ongoing, it is important to make it quick.
If a customer inquires if a certain change can be made, a new visual may take a couple days to make the change and get into the conversation. A responsive digital environment may provide the opportunity to quicken that turnaround time.
Herein, real time 3D building design comes into play.
While the discussion is still ongoing, a building concept may be adapted (depending on the platform and the type of change). Clients have an idea of where they would like to go, respond to that idea, offer another suggestion, and so on.
This makes the sales process more casual and relaxed.
The salesperson isn’t just delivering a completed sales proposal. The customer is being invited on a journey as to what the project can be.
Better Visualization Improves Lead Qualification
The situation of a construction inquiry is not always the same.
It is vital that sales people know what the project needs, when it needs to be done, how much it will impact the customer and what the customer wants before expending valuable resources.
Another source of insight can be through visual interaction.
By actively exploring a building, asking for alterations or in-depth questions, sales staff get a better idea of the needs of their clients.
This is where building configuration software can fit in with a seamless sales process.
A software such as Instabuild360 is not just able to qualify a lead, but even assists with a more interactive discussion, enabling sales personnel to figure out exactly what the customer is looking for and what the next step is for the project.
The advantage is that the customer needs are linked with a more visualized representation.
Reducing Feedback Loop
Conventional sales processes may lead to a number of revisions.
A customer asks for a change. It is analyzed by the salesperson. It is further updated on design by someone. Then the customer reviews the revision. More change(s) requested.
Real-time building configuration can help some of that feedback to be closer to the original conversation.
The sales team can use the client’s time to explore more options without having to embark on additional steps to process each revision.
This can be great to use when talking early about requirements, as things are yet to start.
It is not just about making something quicker; it is about making it faster. It is to eliminate the needless uncertainty, before entering into more detailed stages of the project.
Building Customer Confidence Through Visualization
One does not always have to provide more information to customers. At times they require information to be just clearly conveyed.
A technical specification can present all the technical details of a project, and leave a client wondering what the finished product will look like.
This can be simplified by using interactive 3D building design.
A visual model can provide customers with an understanding of proportions, components, openings and relationships between the various parts of the structure.
This can also be beneficial for stakeholders to be on common grounds and even when making a purchase from the vendors. Several parties (owner, facility manager, salesperson and others) may have different interpretations of technical documents, and a common visual reference enables them to discuss it.
This does not automatically mean that it will be a sale. It is a more smooth discussion.
Making Sales Presentations Interactive
Typical presentation proposals in the construction industry tend to have a standard format, starting with a proposal then explaining the design, responding to questions, responding to feedback, and then following up.
The interaction can be made more fluid, with a digital approach.
A real time 3D building design allows a salesman to be able to visualize answers to questions, rather than doing it verbally, or by relying upon a hard copy document.
The customer is able to join the discussion and not just merely participate in a finalized proposal.
Connecting Visualization with Sales Pipeline
Visualization is more useful when combined with the sales process as a whole.
The emphasis is on how construction data can be constantly pushed into a CRM system in order to enable sales to work on a project without disconnecting the workflow.
This is also the case with digital building experiences.
Ideally, project requirements, customer information, design discussions and follow-up activities should be easily integrated into the legacy systems already in place.
When comparing building configuration software, it is crucial to take this into account. It is not just to make sure it can create a nice building model, but to ensure that it helps the organization’s overall workflow.
InstaBuild360 is an overall winner with all of these. It promises to help users visualize buildings in 3D via their browser, design in a way that is guided by engineering, use AI to assist with interaction, visualize the environment, support a range of building types, and integrate with enterprise systems.
An out-of-context visualization tool can lead to yet another information gap. Potential for repetitive data entry and unnecessary handoffs can be reduced with a connected workflow.
Shared Understanding is the Key
Interactive 3D building design and real time 3D building design come alive when that’s the case. They can establish a common vocabulary between customers and the sales people.
If that experience flows into the overall sales cycle around building configuration software and the broader sales process, it can become more seamless from the initial requirement to exploration, through refinement and then project handoff.
The power of 3D building design goes beyond mere visualization of a building to the customer. It aids customers to grasp what they’re really buying into.