Early stage building design can have a major impact on the cost, timeline, and profitability of a construction project. For pre-engineered metal buildings (PEMB), decisions about dimensions, openings, roof systems, clearances, and building use can influence estimating, engineering, revisions, and downstream project costs.
It is particularly true for pre-engineered metal buildings for the manufacturers, dealers, contractors and engineering teams. The customer’s initial requirement is a simple one; a warehouse, equipment building, workshop or storage facility. There are a series of intertwining decisions that need to be made in order to make a viable project. Dimensions affect structure. Openings affect framing. Use affects requirements. The site affects design.
If they are not clear then all subsequent stages go through uncertainty. That’s why early design decisions are in need of more attention. The aim is not to make all decisions at once, but to make the right decisions when the project is still mouldable, when there’s not yet the uncertainty that’s sunk in on the sales, engineering and estimating aspects. That’s changing the design of buildings that are still in the early stages.
The Earlier a Decision, the More Influence It Has
All projects go from flexible to fixed. There’s a fluidity to the concept early. Later, drawings get detailed and approvals are designed, materials are planned and schedules become commitments. More and more dependencies results in higher cost of change.
This is “front loading” – shift the process of analysis and coordination to the front. In early design decisions, timing is as important as the decision. It may need a discussion to find during the concept that the dimensions don’t fit for use. It is more costly, more people and more engineering and approval to find it after it has been engineered and approved.
Hence, building design at an early stage should be viewed as a business process, rather than a technical one.
Why Early Stage Building Design Matters in PEMB Design
Elements of a metal building project are interdependent, such as framing, roof systems, walls, openings, doors, windows, bracing, canopies and trim. They can’t be treated without treatment of the others. This means that it is particularly important to be clear in the early stages when creating a PEMB.
Trying to ask for more clearance seems straightforward in sales, but raises issues regarding dimensions, framing, structure, etc. This is the same if an opening moves or shifts. It’s best to have these questions come up early in the process, giving the team enough time to address these issues before going into detailed work. This is a matter of establishing a common understanding for everybody.
The Communication Problem Behind Revisions
Handoffs are the mainstay of traditional workflows. Sales gathers requirements. Estimating prices. Engineering solves technically. The customer reviews. Questions return. Revisions follow.
When there is any kind of incomplete information within each group, the problem comes up. Customers are familiar with the function, but not technical consequence. Sales is only familiar with the priorities, and not all the structural implications. Engineers may be able to get accurate information, but need to understand the purpose.
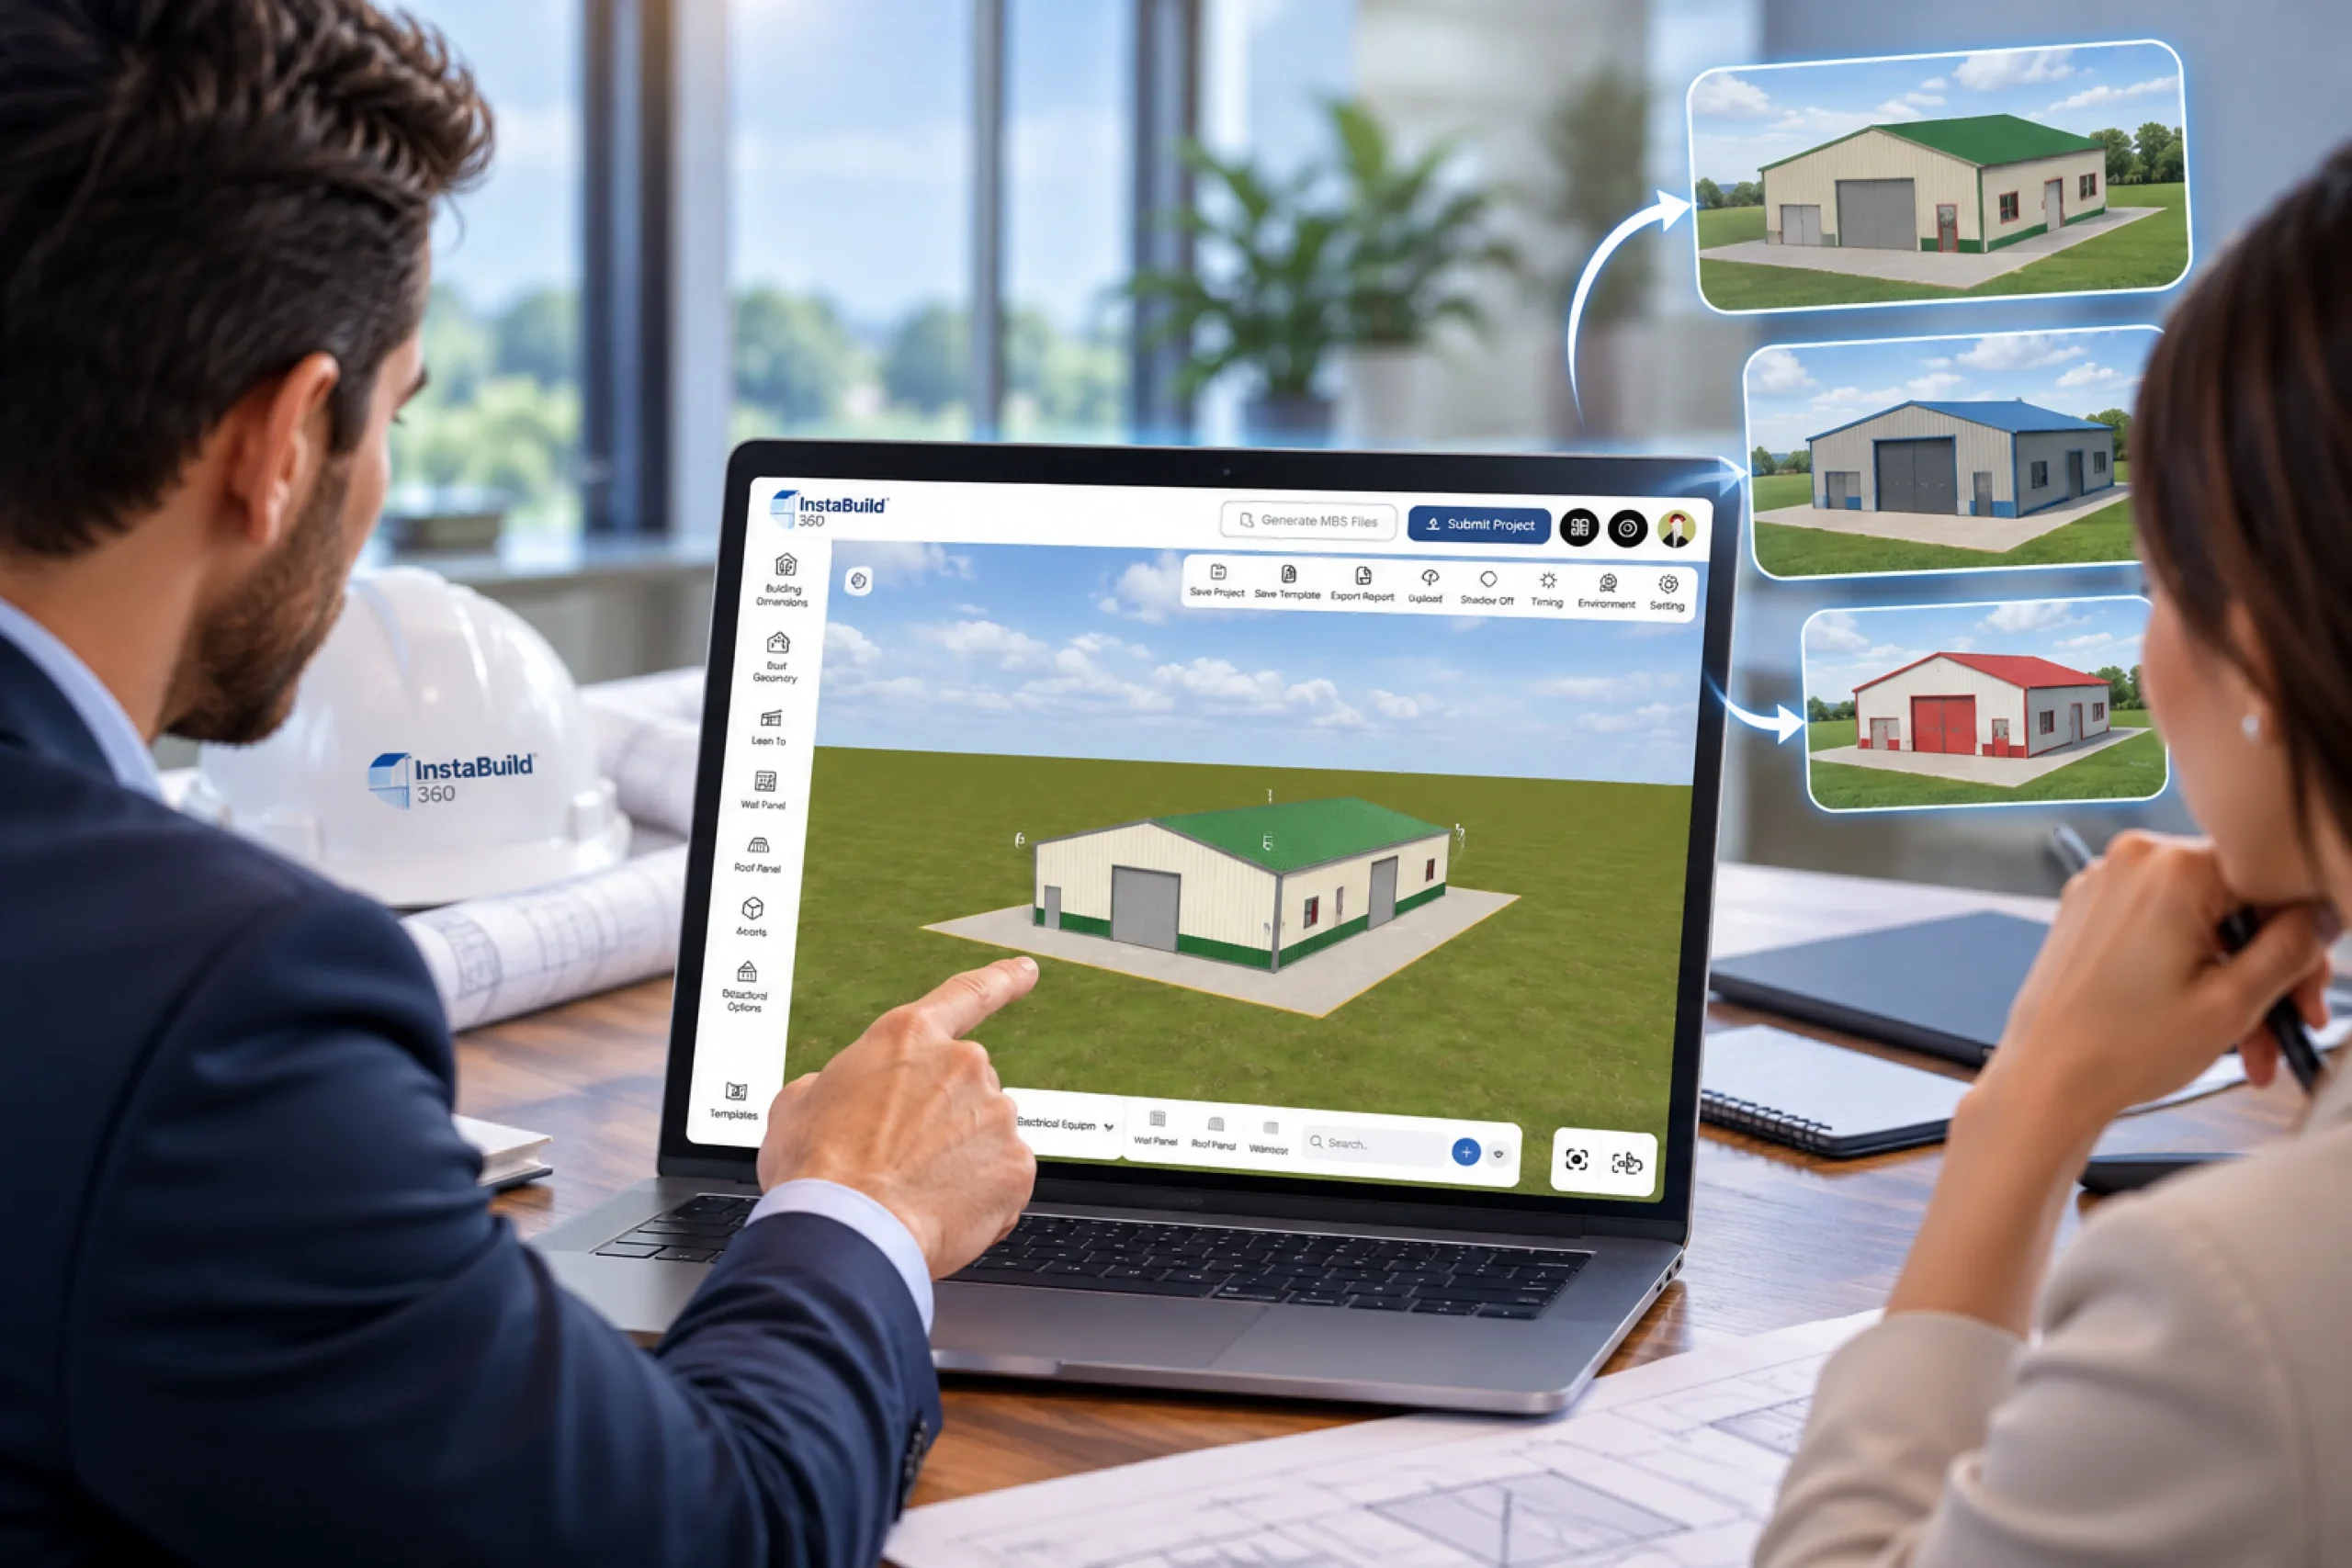
This void becomes wider during early stage designing of the building, when requirements change. Real-time visualization is useful as it provides the stakeholders a common reference. Teams may present a 3-D representation of a building, rather than describing it in words and drawings. Questions become visible. Problems arise when the project is still open to changes.
How 3D Visualization Improves Metal Building Design
Documentation and precision still call for the use of 2D drawings. However, the two are not the same: precision and intuitive understanding. A plan is quickly understood by an engineer. If the customer is someone who rarely reads drawings, he or she may not create a mental picture of the drawing. The team might have a “design in mind” and the customer has an “imagined” design.The team might think that a design is clear, but the customer has another imagined design.
This is where 3D interactive modeling helps the metal building design process. The intention is not to take the place of drawings, but to communicate the idea prior to further development of the project. Overall shape is apparent to the customer. Sales talks about changes in terms of pictures. Enhances engineering activities with a more positive attitude. This is particularly valuable for the design of PEMB, as decisions with regard to walls, roofs, frames and openings for the PEMB are spatial, meaning they occur in three dimensions.
Explore More: How 3D Visualization Helps Accelerate Approvals in Metal Building Deals
Front-Loading Is About Risk, Not Speed
An often misunderstood aspect of front loading is the notion that more work will be done up front. The concept is to make decisions which would have major downstream effects, but to be flexible while the project is still in play.
- Less rework. If identified early, there will be less corrections after significant work.
- Better resource use. Teams do not have to go over information that may have been clarified in previous discussions.
- More predictable schedules. All late revisions are at risk of delay.
- Better alignment. Before getting too wrapped up, customers are aware of what they’re offered.
- Stronger visibility. A better early concept provides for sales and estimating a better foundation of conversation.
Early design decisions impact more than design – this is why. An early decision impacts the hours of engineering, the communication, the estimating effort, the approval and the margin.
Where AI-Powered Design Helps
The one big challenge to front-loading has been information. This is where AI-powered design can come in handy. It is best used to enable people to interact with complex information in a natural way and to aid in exploration.
For example, users can make a request using natural language instead of going through all the technical inputs with conversational Artificial Intelligence. That’s a bridge that connects customer words with engineering information. But don’t be mistaken, AI isn’t engineering approval. It can help clarify requirements and possibilities and investigate direction. Judgment, codes and validation as part of a project is still important. The opportunity is for AI to enable engineers, sales and customers to get to clarity faster.
Turning Requirements Into Shared UnderstandingTurning Requirements Into Shared Understanding
One of the biggest opportunities in today’s early stage building design is the minimization of the customer’s opinion to the team’s perception.
A customer might say “we require a large equipment building that has a good amount of clearance, a number of doors for vehicles, office space and space for expansion.”
This is a good business requirement, but it’s not a full specification. Often several conversations are required to translate.
Giving that first conversation to an AI-filled digital world can make it more productive. A customer is shown a representation. Sales give better inquiries. An improved information flow to engineering. The customer decides on what he/she feels is right or wrong and the project continues based on that. AI-powered design aids interaction. 3D aids in the understanding process. The responsibility for validation is with expertise.
Real-Time 3D Changes the Conversation
A result shows up in a static image. Real-time environment: displays a process. A dimension change in a customer’s drawing will require a new drawing in traditional workflow if a customer requires to know how the dimension change will impact the appearance. Real time 3D puts the conversation into real time: Let’s see what happens.
It’s the same when it comes to metal building designs. Buildings are spatial. The elements of dimensions, walls, roofs, frames, doors, windows and bracing are related in three dimensions. There is a visual representation of relationships that helps the stakeholders to grasp the consequences. When it comes to selling, more transparent discussions. Additional benefits to the customer: increased confidence. In engineering, there are fewer ambiguities. Technology does not take the place of change. Accelerates the shift towards change.
Context Matters for Every Visual Design Aspect
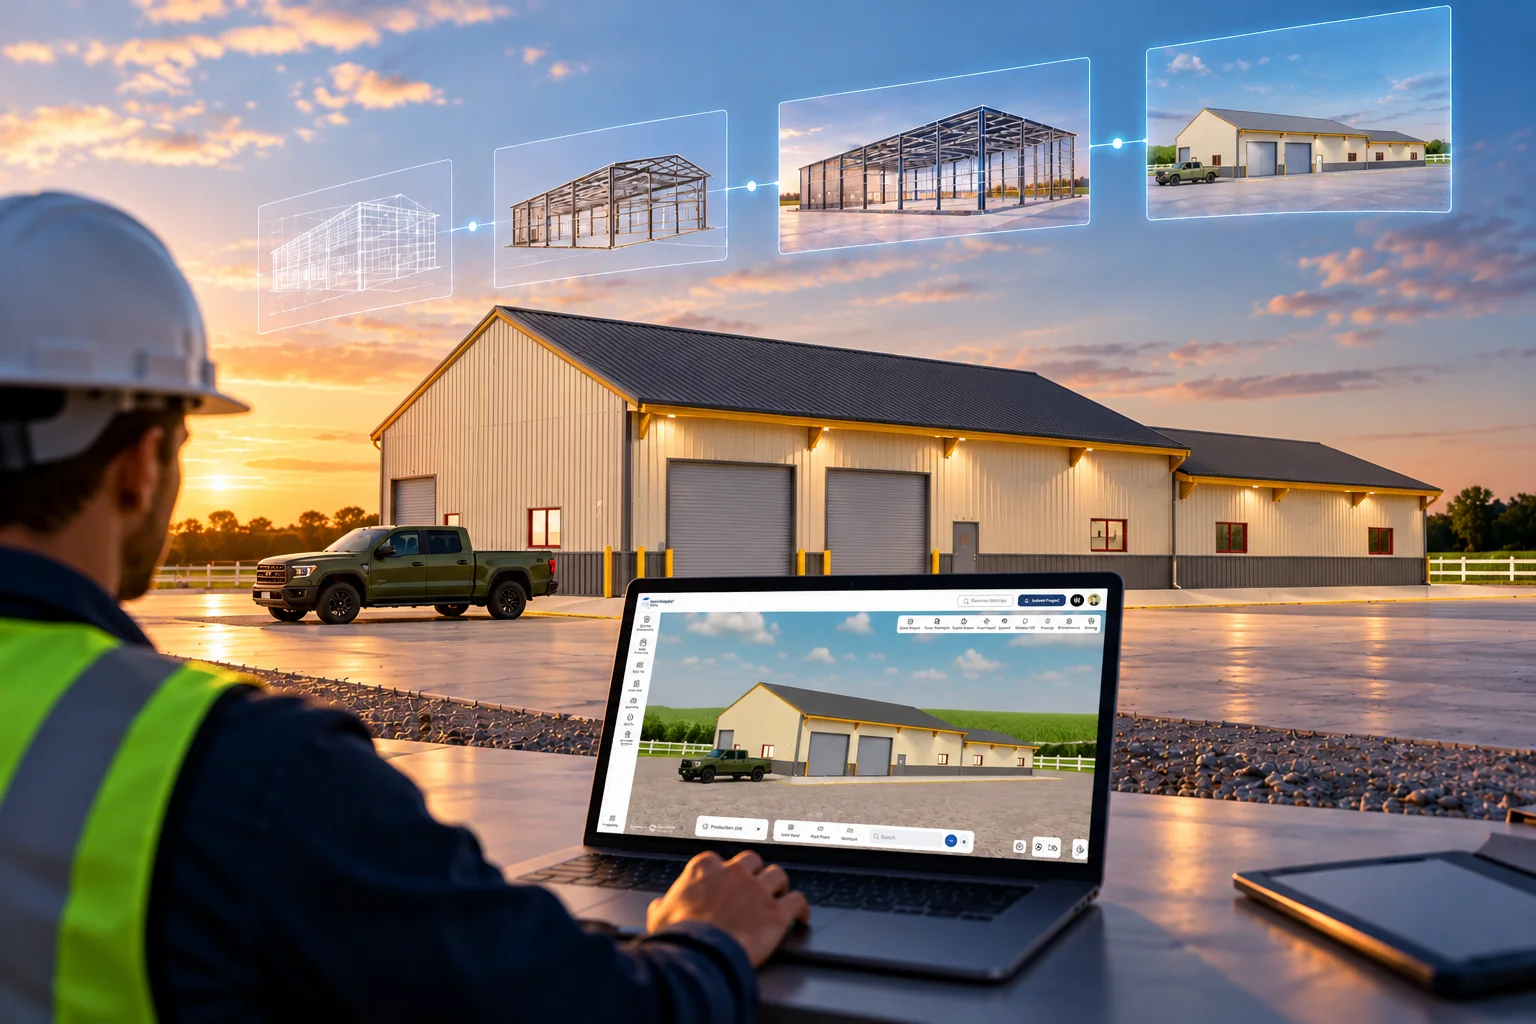
A building cannot be located on a white background. It lives in a location, and is influenced by the light and landform. Environmental visualization can be useful in showing the building in a context of landscape and lighting (during day and night).
The customer does not consider an abstract structure, but rather he/she visualizes the building part of his/her project. This is an additional layer of distance for the PEMB design as ideas are introduced between what is technically possible and what is expected. The sooner the earlier this occurs, the easier it will be to react.
What Happens When Early Decisions Improve
Quality of conversation is enhanced over the project when having better early decisions. Sales spend less time taking the time to explain what can’t be seen. Ambiguities are not a time consuming issue for engineering. Consumers spot changes at an early stage, preventing them from doing so as to cost a lot of money. Applying some direction to estimate works.
This is the reason that early design decisions have an indirect impact on profitability. The savings are seen in the number of revisions, meetings, duplicated efforts and well utilized skilled resources.
How InstaBuild360 Supports Early Stage Metal Building Design
Platforms like InstaBuild360 reflect this trend towards digital workflows, with the ability to connect various elements within a single platform. It offers the ability to visualize real-time 3D data in any browser, support for structural and architectural components, AI support for interaction, visualization of the environment, multiple structure types and enterprise integration as a 3D engineering platform that supports pre-engineered and post-frame workflows.
It’s not so much what the software is showing, it’s when that information is available. Incorporating building information, visualization, AI support and engineering logic in the initial stages of design can help the team outsmart its questions at an earlier stage, when design flexibility is more prevalent. That’s the center of the technology that can assist in early stage building design. It’s all about providing earlier stages with informedness.
Connecting Design With Sales, CRM, and ERPConnecting Design With Sales, CRM, and ERP
Another problem is that the information is broken up. Companies employ CRM to work with relations, ERP to operate and separate systems to visualize. They work independently but when there is a transfer between them, friction occurs.
APIs can help integrate the enterprise and minimize duplicate data entry, leading to continuous flow. Inquiries take place then followed by the requirements, design discussion, engineering, estimating and execution for the manufacturer and dealers. The more separated those steps, the more there is of a risk of misunderstandings.
Not all process problems can be solved with a connected workflow, but it helps to get rid of frictions. This condition is particularly true for metal building design; and information from a conversation early, becomes relevant to multiple teams down the road.
Human Role Still Remains Prevalent
Technology is able to speed up the flow of information. It’s not a substitute for professional judgment. This is extremely important when it comes to AI-Powered Design in engineering.
They are aware of project specific requirements, codes, constructability and responsibilities of experienced professionals. AI should facilitate a facilitator’s interpretation, organization, visualization and surface of possibilities. Responsibility for what is appropriate is still seen as being within people. With real-time 3D the same holds true. The compelling visual is good, but isn’t the end of the documentation. A winning combination is to have a blend of digital technology and human expertise.
The Payoff of 3D Visualization Moving Forward
Improved metal building design isn’t a matter of crafting an even more advanced model. The better the PEMB design, the faster it doesn’t need to move. AI-Powered Design isn’t the answer to the elimination of human beings.
The greater opportunity comes from providing information earlier, making the building more understandable, and providing the right people an opportunity to make informed decisions prior to the cost.
The platforms that embody this trend are those that bring 3D engineering, real-time interaction and AI capabilities and enterprise connectivity closer to the front lines, like InstaBuild360.
There always is clarity before commitment. Improved communication within the company between customers, sales, estimating and engineering. More informed decision making and flexibility. And a more purposeful way to the margin.