If you are a PEMB manufacturer, dealer, or contractor, you must already be familiar with how a concept that seems ready for approval can go through multiple rounds of revisions during review.
This happens because customers request changes, proposal drawings are updated, and the design goes through another round of revision. A simple quote-to-approval process turns into multiple revision cycles, impacting engineering resources, project timelines, and approval speed.
A report states that 28% of construction rework is due to design errors and omissions. In steel building projects, these issues happen when requirements are misinterpreted, proposal drawings do not clearly communicate design intent, or design concepts are not clearly understood.
As project complexity increases, reducing these design iterations becomes a priority. Solutions like 3D metal building design platforms, conversational AI design assistant tools, and collaborative visualization environments are changing how PEMB manufacturers approach early-stage design and decision-making.
See how AI-assisted building configuration and interactive 3D visualization can help streamline your PEMB design workflows.
Explore what InstaBuild360 can do.
Why PEMB Projects Undergo Multiple Design Revisions
Most design revisions in PEMB projects depend on customer requirements, site conditions, and project specifications. They happen when customers and project teams lack shared understanding of the proposed building, requirements are not validated early, or feedback arrives too late in the design process.
Some main reasons behind multiple design revisions are:
- Traditional drawings successfully convey technical details, but they often make it difficult for owners and customers to fully understand the building’s layout, dimensions, and overall design intent.
- Customer requirements are not validated early, project teams are forced to work with disconnected information, or the feedback process is too slow.
- Minor changes to building specifications require updates to proposal drawings, estimates, quotations, and engineering documentation.
These also impact project teams because:
- Additional engineering hours are spent revising approved concepts.
- The review and approval process across sales, estimating, project management, and engineering teams becomes longer.
- Project schedules and quotations face delays.
- Productivity is impacted because of repeated coordination between teams.
- Proposal drawings, estimates, and supporting documentation undergo multiple revisions.
- There is an increased risk of downstream rework.
How These Revisions Impact PEMB Manufacturers
PEMB projects move quickly from customer inquiry to approval, but every revision adds cost.
- Changes to bay spacing, roof slope, framed openings, or door locations can affect proposal drawings, estimations, quotation accuracy, and downstream engineering effort.
- When framed openings or door locations change later in the process, teams often have to revisit engineering work, increasing effort and delaying approvals.
- With each increasing revision, engineering hours, approval times, and project costs are impacted.
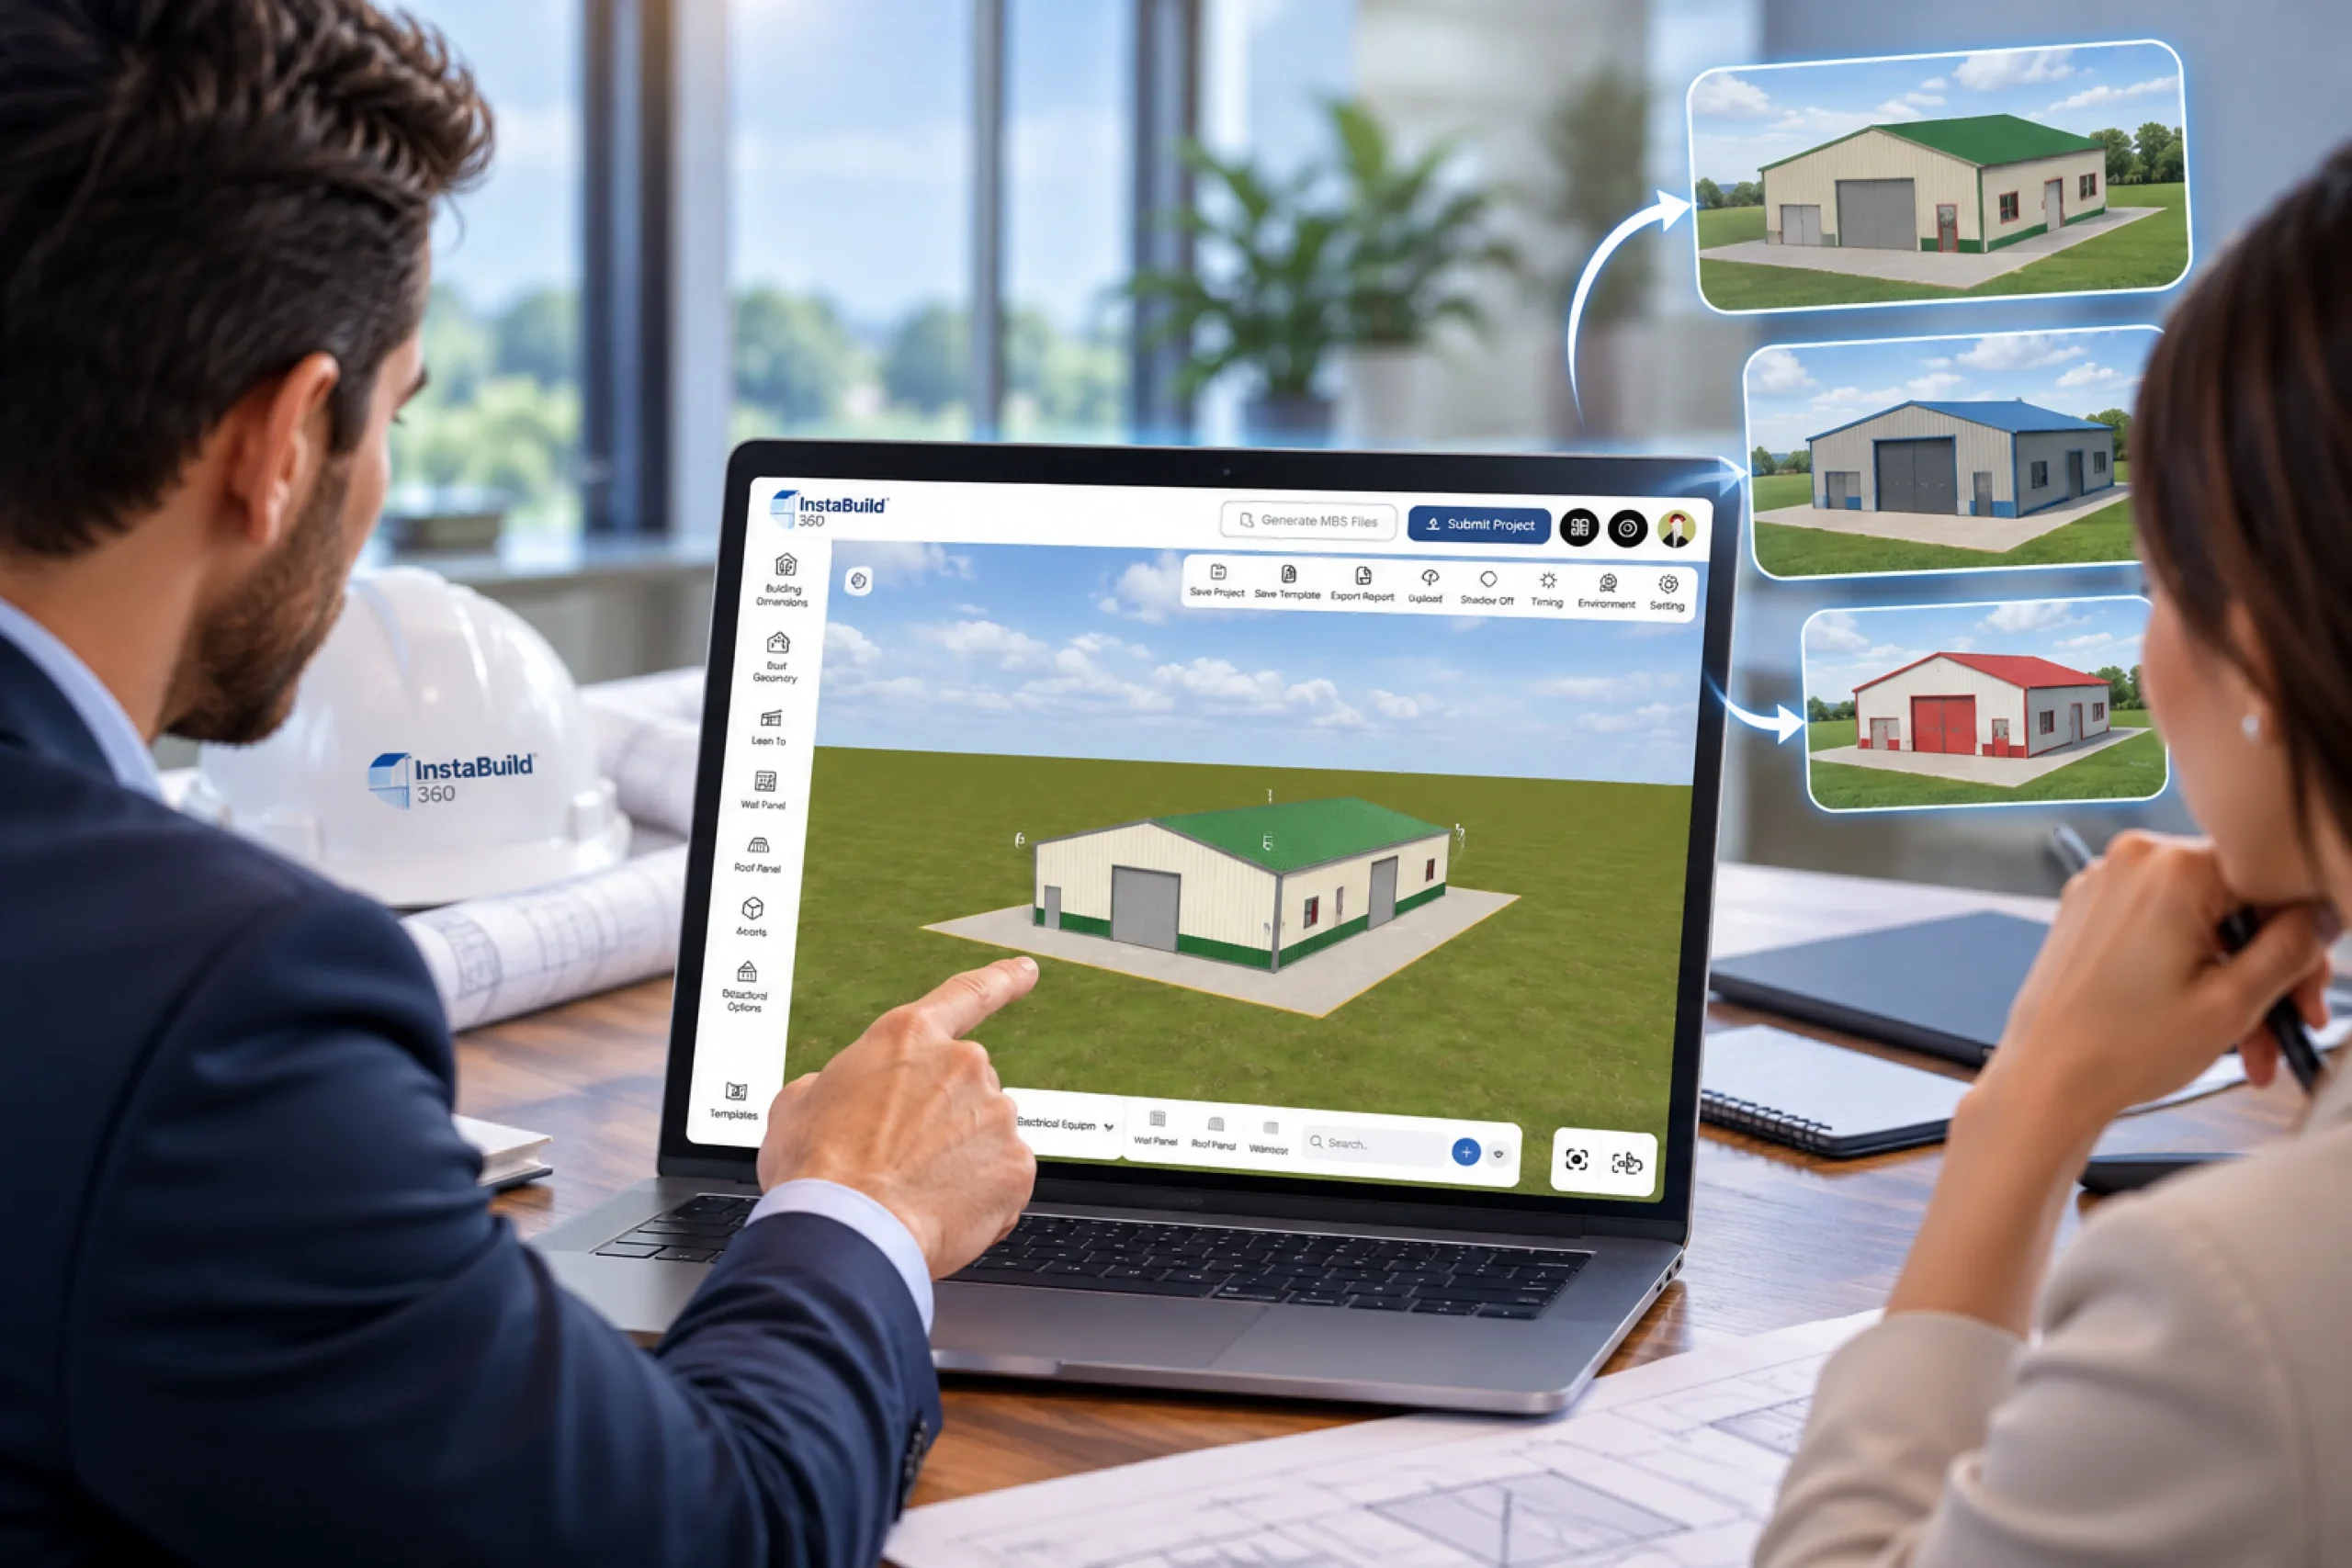
This is where 3D metal building design delivers measurable value by offering a clearer representation of the proposed structure. Customers, project managers, and engineering teams can align expectations earlier and make informed approvals with greater confidence.
Using a 3D visualization software increases project efficiency and ROI. It allows customers and review teams to assess design changes quickly, which minimizes rework.
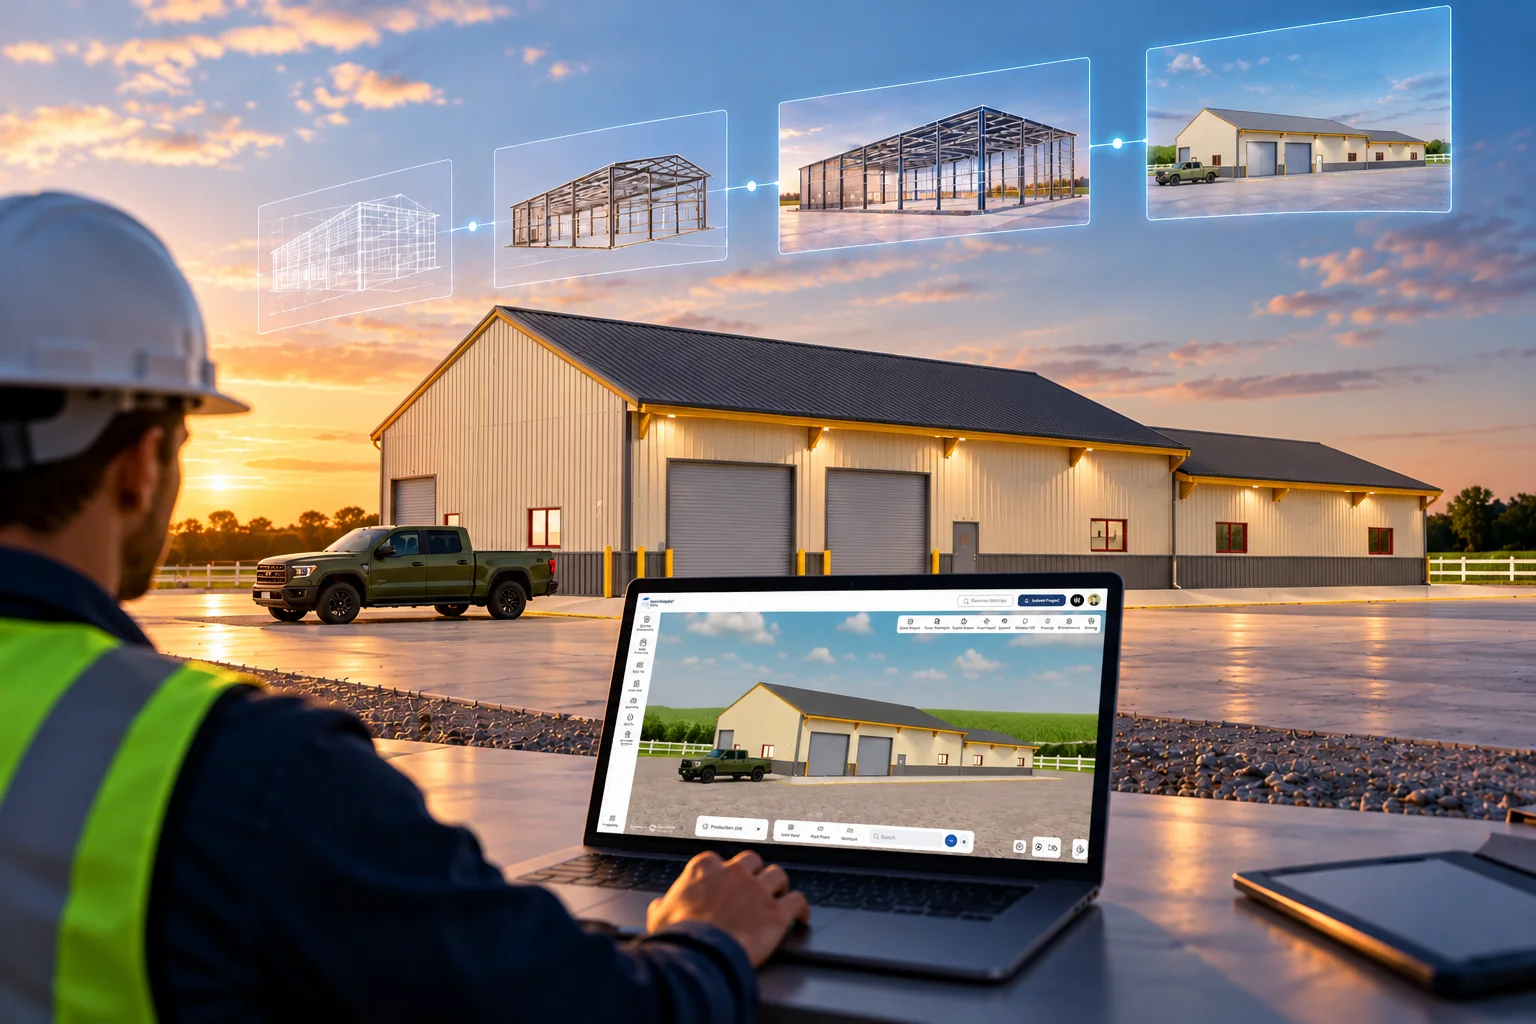
To reduce unnecessary design revisions, PEMB manufacturers are turning towards AI-assisted design platforms that allow them to combine configurable 3D design with real-time visualization.
This allows them to generate, refine, and validate building configurations earlier in the design process, enabling stronger returns from engineering investments.
How Can AI and 3D Visualization Software Reduce Design Iterations?
Iterations happen because building designs undergo several reviews before your customer finally approves them.
AI-assisted workflows, supported by 3D industrial design capabilities, simplify how customers review and validate building configurations, before engineering teams begin detailed designs.
Here’s how these technologies support quicker and more accurate design approvals.
Translate Customer Requirements Into Accurate Building Configurations
AI-powered steel building design software converts customer requirements into configurable building concepts during the early stages of a project. This allows manufacturers to validate key requirements like building dimensions, bay spacing, roof slope, framed openings, and overall layout.
By eliminating multiple rounds of interpretation, PEMB manufacturers can reduce for downstream revisions.
Improve Visibility Through 3D Metal Building Design
Interactive 3D metal building design helps customers, sales teams, and engineering teams develop a shared understanding of the proposed building.
The software also supports immersive technologies like AR and VR lets them explore layouts, dimensions, framed openings, access points, and the overall building appearance.
Project teams can identify questions and requirement gaps earlier, leading to more confident approvals.
Evaluate and Refine Designs in Real-Time
A real-time 3D building visualization platform lets users review design changes as they happen.
Customers can modify components, adjust dimensions, and compare different building configurations during the concept stage.
This accelerates feedback and reduces the number of revision cycles.
Build Alignment Before Detailed Engineering Begins
A custom metal building designer allows customers, project managers, and engineering teams to evaluate multiple design options using a single source of project information.
This provides project teams with greater visibility to make informed decisions, reduce unnecessary rework, and confidently move forward with detailed engineering.
How to Choose a Platform That Reduces Design Rework
Merely digitizing drawings doesn’t reduce design iterations. The right platform must help customers, sales teams, project managers, estimators, and engineering teams align on building requirements before design concepts are finalized.
When evaluating a solution, look for capabilities that support better visibility, collaboration, and decision-making throughout the design review process.
- AI-Assisted Building Configuration
Choose a platform that combines AI with 3D industrial design capabilities to translate customer requirements into accurate building configurations.
You can identify and work on project requirements at an earlier stage and reduce design revisions.
- Real-Time 3D Visualization
Your design platform must come with real-time 3D building visualization capabilities. This way, customers and project teams can instantly visualize design changes and provide prompt feedback.
- Flexible Building Configuration
A top steel building design software supports configurable building layouts, structure types, framed openings, and other key building components.
This lets customers look at multiple design options and evaluate them during the concept stage.
- Immersive Design Experiences
An Advanced 3D visualization software must offer AR and VR capabilities. This helps customers better understand the proposed building, which makes approvals faster.
- Collaborative Design Reviews
Look for a platform that allows customers, project managers, sales teams, and engineering teams to review, discuss, and validate building concepts through a shared visual representation.
Better collaboration reduces misunderstandings and keeps everyone aligned throughout the project lifecycle.
Adopt a Smarter Approach to PEMB Design Reviews
Customer expectations continue to evolve, and traditional design review methods are no longer enough to support modern PEMB projects.
Manufacturers that adopt intelligent, visual, and connected design processes are better equipped to respond to changing project requirements without disrupting delivery timelines or increasing engineering effort.
Enhancing existing workflows with AI and real-time 3D visualization allows project teams to review building concepts more effectively, improve communication throughout the review process, and create a more streamlined path from customer requirements to approved designs.
As digital technologies continue to reshape the construction industry, manufacturers that modernize their design review processes will be better positioned to improve customer experiences, maximize engineering productivity, and stay competitive in an increasingly fast-paced market.
Accelerate Design Approvals with InstaBuild360
InstaBuild360 is an AI-Powered 3D Engineering Platform for Pre-Engineered Buildings that helps PEMB manufacturers transform customer requirements into configurable 3D building concepts within a single, connected workflow.
Unlike standalone visualization tools, InstaBuild360 combines AI-assisted building configuration, interactive 3D visualization, and collaborative design reviews to help customers understand proposed buildings with greater clarity.
This enables manufacturers, dealers, and contractors to validate building concepts earlier, streamline design reviews, and accelerate approvals.
Purpose-built for PEMB workflows, InstaBuild360 offers capabilities including:
- 150+ pre-built templates for common 3D metal building designs.
- AI-powered chat, voice assistance, and speech-to-text for faster building configuration.
- Real-time 3D visualization with immersive AR and VR experiences.
- Component-level visualization, allowing users to hide or isolate framing, wall panels, and other building elements for more effective design reviews.
- Video-based design walkthroughs that simplify customer presentations and design validation.
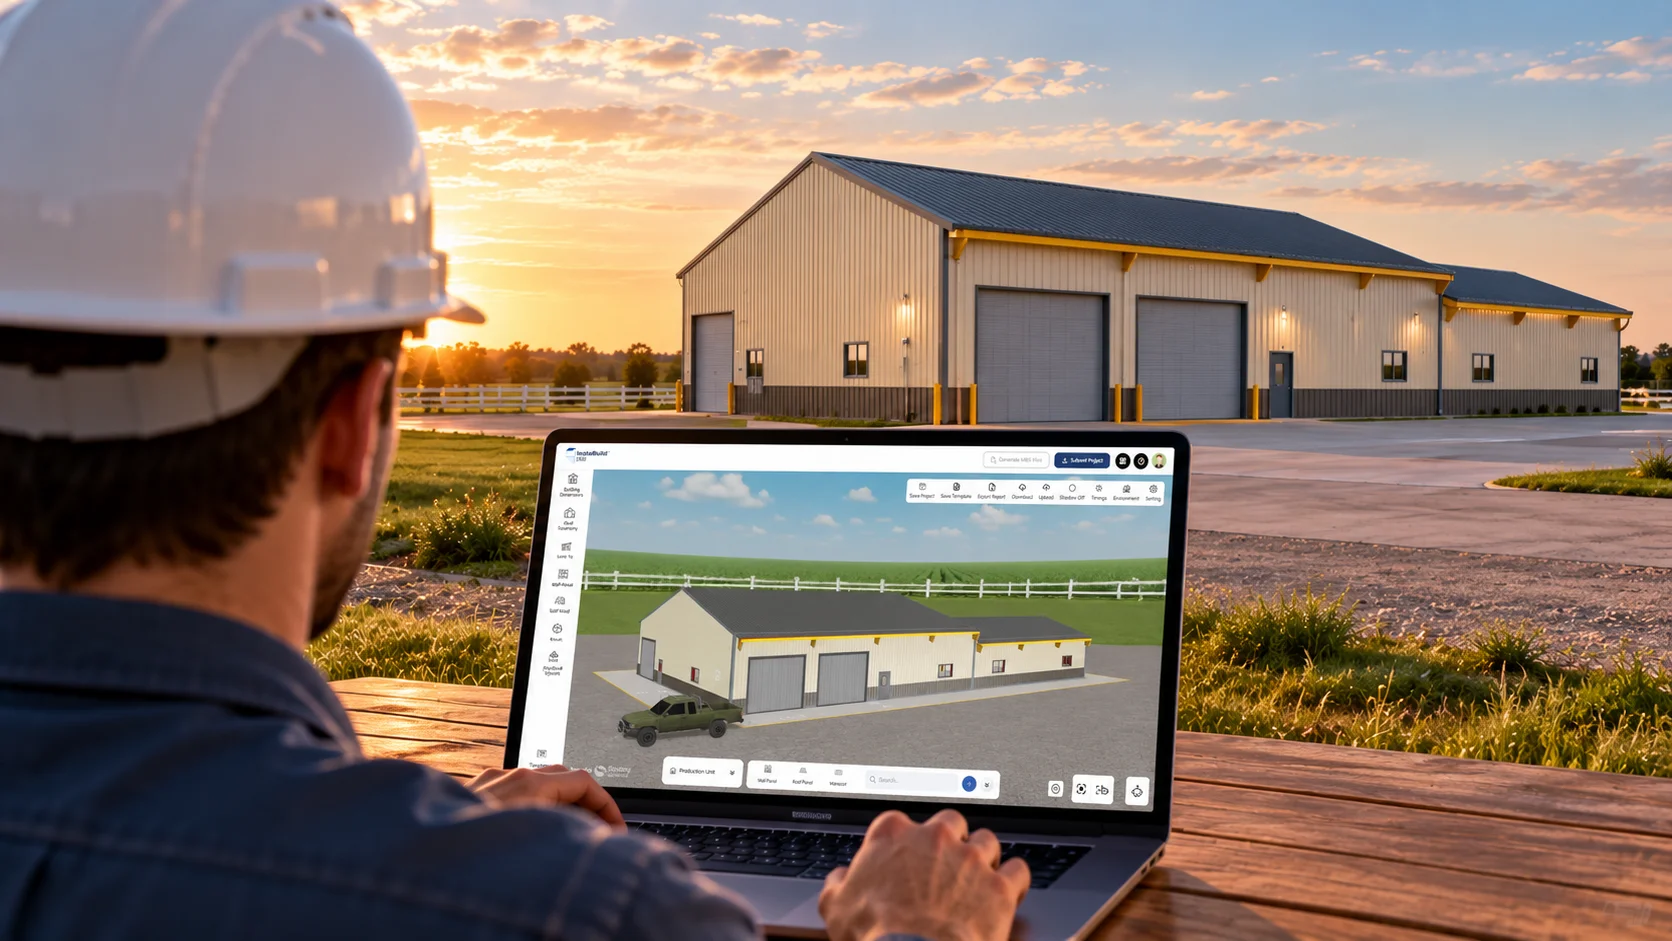
As a browser-based custom metal building designer, InstaBuild360 centralizes concept development, customer reviews, and project collaboration within a single platform, helping teams work more efficiently across every stage of the design review process.
Want to modernize your design review process without disrupting existing workflows? See how InstaBuild360 integrates seamlessly with your PEMB operations.
FAQs
1. Why do traditional PEMB workflows result in so many design iterations?
Traditionally, design revisions happen because of a disconnect between client expectations and engineering constraints. When sales teams use static 2D drawings or spreadsheets, non-technical stakeholders often struggle to grasp the reality of the project. Misunderstandings are usually only caught after detailed engineering begins.
Shifting to 3d metal building design workflows solves this by providing clear, unmistakable context to all parties right from the start.
2. How does a real time 3d building visualization tool reduce project approval times?
Instead of waiting days for engineering teams to update a 2D drawing after a client requests a change (like moving a large bay door or altering roof pitch), a real time 3d building visualization tool updates the model instantly.
Stakeholders can see the immediate structural and aesthetic impact of their decisions. This instantaneous feedback loop dramatically shortens review cycles and accelerates final approvals.
3. Can non-technical sales teams use a custom metal building designer effectively?
Yes, modern platforms are built precisely to bridge that gap. A next-generation custom metal building designer uses intuitive drag-and-drop interfaces and predefined engineering rules. This allows sales teams or even clients to confidently configure buildings without accidentally violating local structural codes or manufacturing constraints, ensuring the initial concept is actually buildable.
4. What should we look for in modern steel building design software?
Look for a solution that prioritizes collaboration, real-time visualization, and automated compliance checking. The best steel building design software in 2026 operates right out of a web browser, eliminating local hardware restrictions. It should house a comprehensive, intelligent component library (including bracing, trim, and openings) that applies live engineering logic to prevent configuration errors before they reach review.
5. Will reducing design iterations actually improve our bottom line?
Absolutely. Research indicates that nearly 28% of construction rework stems from design errors and omissions. Every engineering iteration you eliminate frees up valuable engineering capacity to focus on new bids rather than revising existing ones. Fewer revisions mean faster proposal turnarounds, increased sales velocity, and reduced operational overhead.