Pre-engineered metal buildings (PEMBs), traditionally, were used as warehouses, farms and industrial buildings for many years. However, that perception is changing slowly and gradually.
Thought about the future of pre-engineered buildings? One thing is clear, it is heading towards the same objective: to make decisions in the construction process earlier, clearer, more connected and adaptable.
PEB Industry Transitioning from Speed to Intelligence
The key attributes of PEB construction have always been to standardize, be efficient, have predictable processes, and be fast.
The benefits of those are being the building blocks to something more advanced. New digital tools are now available to building companies now that show a building, run a simulation of what’s on the inside, organise information relating to a project and link various stages of the process together.
That’s why, along with AI, BIM, digital visualization, sustainability and connected systems, pre-engineered metal building trends are being talked about as well.
An early decision making process has the potential to affect material use, cost, schedule, future expansion, and construction complexity. Digital tools help those decisions easier to review in advance of the costs of change.
It is a progressive movement from building efficiently, to building intelligently prior to construction. This is a key central direction in the construction of PEB.
Artificial Intelligence Entering the Design Process
AI is quickly emerging as one of the most trending advancements in the construction industry. The reference material identifies systems that can in turn identify structural variations and provide information for steel use, structural performance, wind load, seismic performance and material efficiency.
The opportunity is not just a speedy way to compute. It’s the capacity to look at and think about additional choices sooner.
That’s where AI comes into play when it comes to building design. It assists in structuring information, outlining options, and speeding up repetitive tasks. It does not take the place of professional engineering judgment though. Site conditions, codes, structural requirements and project constraints, as well as final engineering decisions still need proper expertise and validation.
The application is practical, and there is a collaborative aspect to the use of AI in building design. AI can help professionals, not replace them. However, it will soon become more common as the tools develop, with AI integration now being a standard step in the design process for buildings.
Also Read: How InstaBuild360 Helps Metal Building Manufacturers Increase Sales Conversion Rates
Visualization Becoming Part of Decision-Making
Despite the fact that technical drawings continue to be vital, they are not necessarily understood in the same manner by all stakeholders. Owners might wish to be aware of appearance and space. The concepts must be communicated to the sales team. Engineers may have to consider the inter-relationships between components. Other stakeholders may be interested in the impact of a facility on its environment.
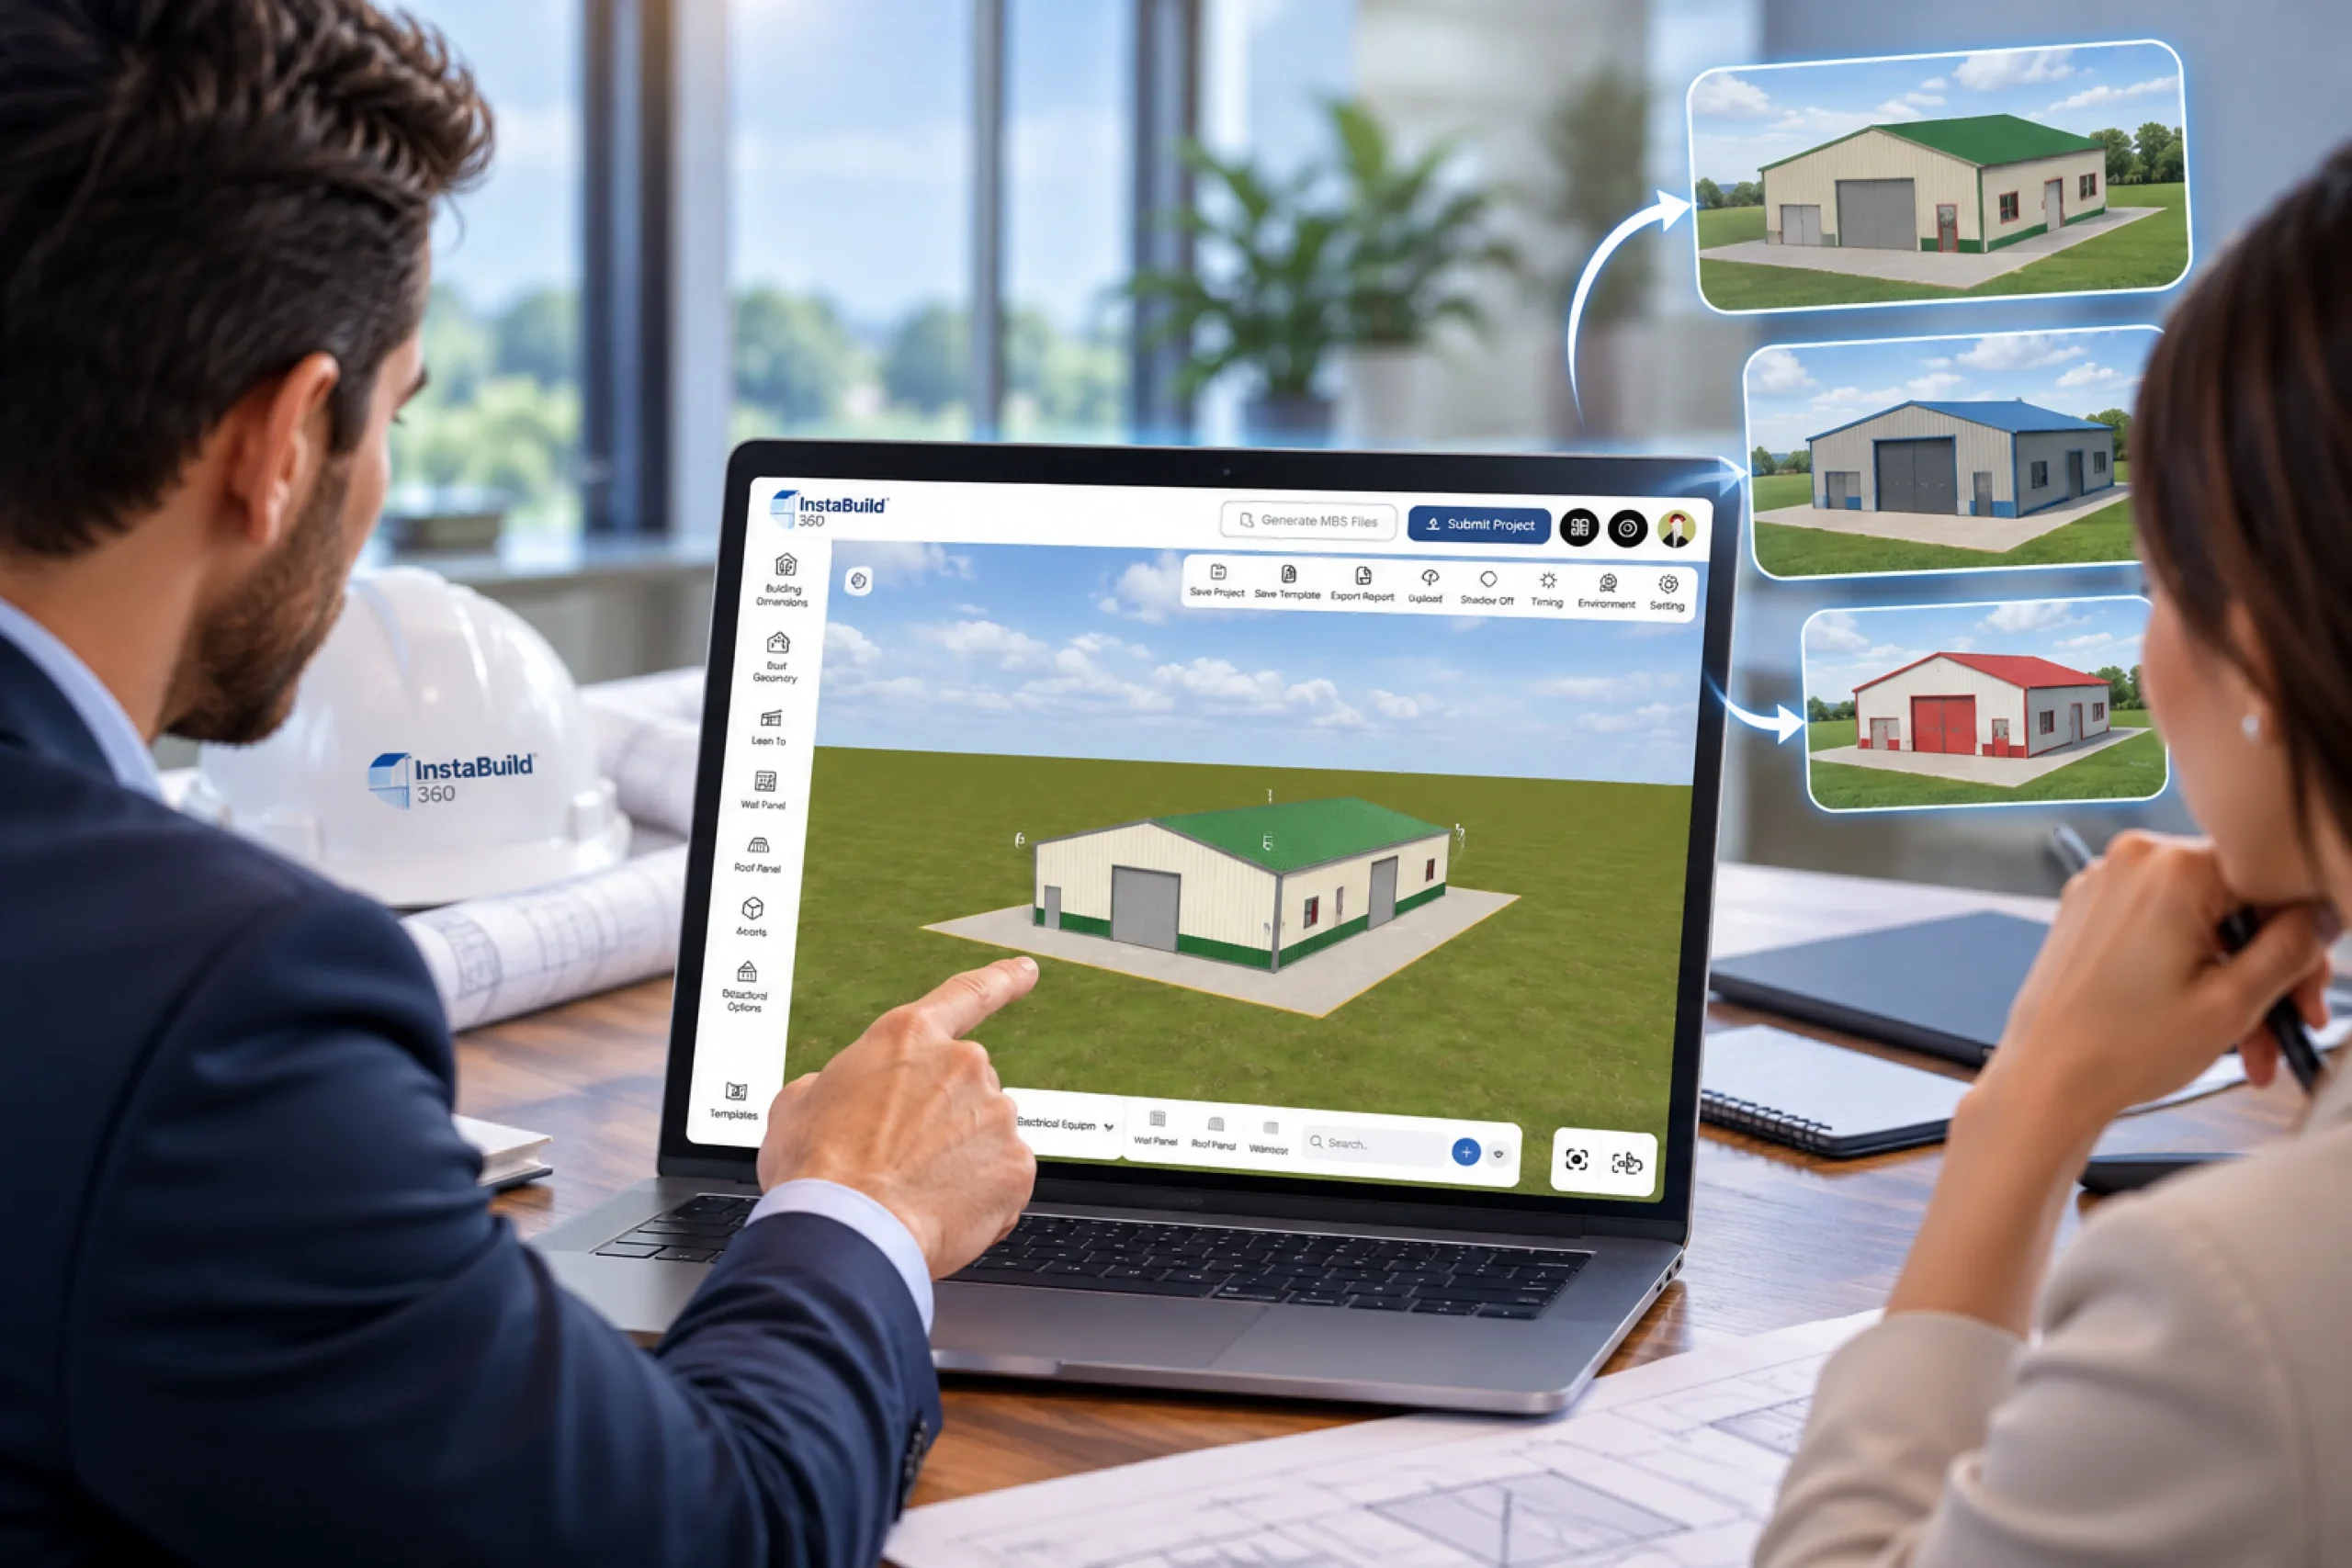
These conversations can be brought together by a three dimensional visualization. This is especially helpful during pre-engineered building design when there may be many decisions that are not easily comprehended by non technical parties when viewing the drawing alone.
This will lead to better communication and review of better pre engineered building design workflows. Visualization is going to be more of a norm as it is now used to facilitate project discussions, rather than being a presentation step as was once the case, due to the availability of 3D tools on the web.
PEMB Design Getting Connected to Business Workflows
The evolution of the PEMB design is related to the outside design environment. Project data is necessary for manufacturers, dealers, and contractors to switch between their sales, estimating, engineering, CRM, ERP, and other business systems. Teams waste time to recreate or transfer information when there is no access to it.
This is where integration of enterprises is gaining in significance. While the exact systems and integrations will differ from organization to organization, the goal is the same – minimize unnecessary information transfer and ensure information flows throughout the project lifecycle.
This can be especially significant for firms, where projects engage with more stakeholders and are becoming increasingly digital, with sales and engineering processes increasing.
Sustainability Integration into the Core Requirement
The reference material highlights the importance of developments in the fields of recyclable steel, solar ready roofing, energy efficient insulation, natural ventilation and smart lighting.
There’s more to sustainability than reporting. Energy use and efficiency throughout the life cycle of the industrial facility are important factors, as they can last for decades.
Additional considerations for businesses could include business goals, customer expectations, regulations, and overall environmental considerations.
What’s important to note, however, is that sustainability is now a part of the structural and operational considerations and not simply being limited to an existing design.
Warehousing and Logistics Continuing to Drive Demand
Ecommerce is still playing a role in industrial construction, and complex supply chains are still having an impact. Distribution centers, fulfillment centers, logistics parks, and manufacturing warehouses frequently need to accommodate a multitude of open spaces, smooth workflow, and flexible configurations.
The requirements can be met by pre-engineered systems which offer large open spaces and flexibility in planning.
However, logistics facilities must also be able to cope with change. Storage systems, equipment, automation and workflows can change as time goes on.
The issue is not just about the speed of a warehouse’s construction but whether it will be able to serve the business, even as its operations evolve.
Flexibility and Expansion Growing as Design Priorities
Businesses change. The addition of production lines, logistics companies can expand their storage space, and distributors can need more loading space.
A building not conducive to change can become a limitation. This puts added emphasis on flexibility in the design of a pre engineered building.
Future expansion can be achieved through addition of bays, flexibility of designs and planned changes to systems by modern PEB systems. This is a key part of pre engineered buildings’ future, considering planning for scaling beforehand is no more an afterthought, rather it is already planned in advance.
BIM Creating a More Connected Project View
BIM is becoming a key component in today’s construction process. It helps with collaboration, clash detection, coordination, speeding up the review process and accuracy of the project.
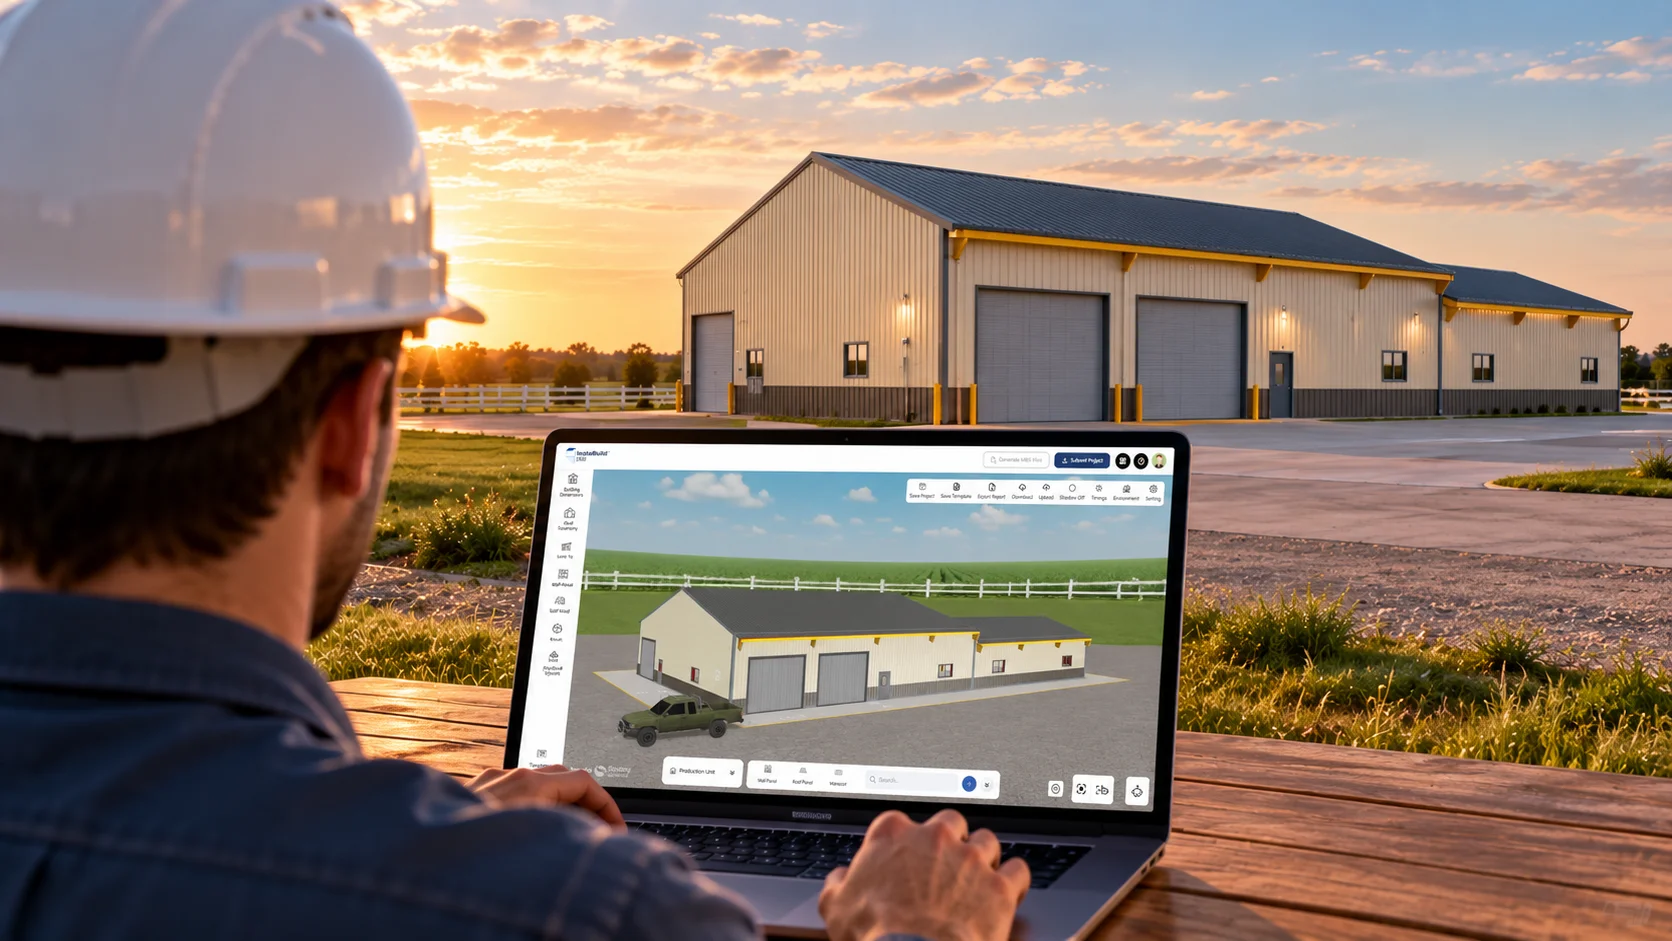
The concept is to provide all stakeholders with a more uniform digital project image. That’s where the steel building design software like Instabuild360 comes into play that combines browser-based 3D building visualization, engineering-aware design workflows, AI-assisted interaction, environmental visualization, multiple structure types, and enterprise connectivity.
Digital workflows can be most beneficial to teams assessing such systems when they can integrate design information with the overall workflow. The benefits are not only in creating a 3D model but the capability of supporting the entire process from requirements, design, coordination and delivery.
Explore AI in BIM: How AI Is Transforming BIM and Structural Engineering
Digital Platforms Bringing These Trends Together
The use of these tools- AI, 3D visualization, engineering information, environmental context, BIM and enterprise connectivity- is becoming more and more adopted as a part of a connected workflow.
What matters is how an all-round platform like Instabuild360, we just discussed, is able to overcome all construction problems. Customer needs converted into visual ideas about how to build things, and discussed, revised, and reviewed before progressing further downstream.
This proves to be a more visual discussion with customers for manufacturers and dealers. It is even an option for teams of engineers to communicate the intent of the design. It also helps customers to make sense of technical proposals.
However, this varies from one implementation to another, and also depends on the technology’s ability to integrate with the existing processes.
Bigger Picture: Better Decisions, Not Just Faster Buildings
The biggest lesson to be learned from pre-engineered metal building trends is the industry is evolving from the notion that PEB construction can only be speedy. Fast and cheap are still important. But structural performance matters.
The next step of the process is gaining momentum in how early, clearly, and intelligently decisions can be made about projects. This leads to linking PEMB with visualization, AI, sustainability, BIM, operational technology, and business systems. The use of technology is not the end goal. The end goal is to minimize uncertainty.