It is possible for a construction project to be technically correct and yet be extremely frustrating for the client.
This is why visual communication is now more and more a part of the early project discussion. When everyone’s focused on the same concept, on the same information and on the same questions in the beginning, the journey of the client becomes more transparent.
A modern 3D building design system assists to convert abstract discussion right into a visual to be seen and discussed with the client. However, getting a visual cue is not about it. It is the transformation of client experience as a result of the visual shift.
Visualization Makes Ideas Easier to Understand
Technical drawings are easy to interpret and understand by professionals, who can easily deduce dimensions, openings, roof geometry, materials and relationship with components. The same information may not be easy to understand by the client.
This is where it is beneficial to use building visualization.
A visual model gives a common reference point for clients in the process of creating a finished structure as opposed to having to imagine it in their minds from a variety of drawings. It is a great way for clients to see the building from various angles, discuss certain aspects of the building and determine how it feels or which changes may need to be made.
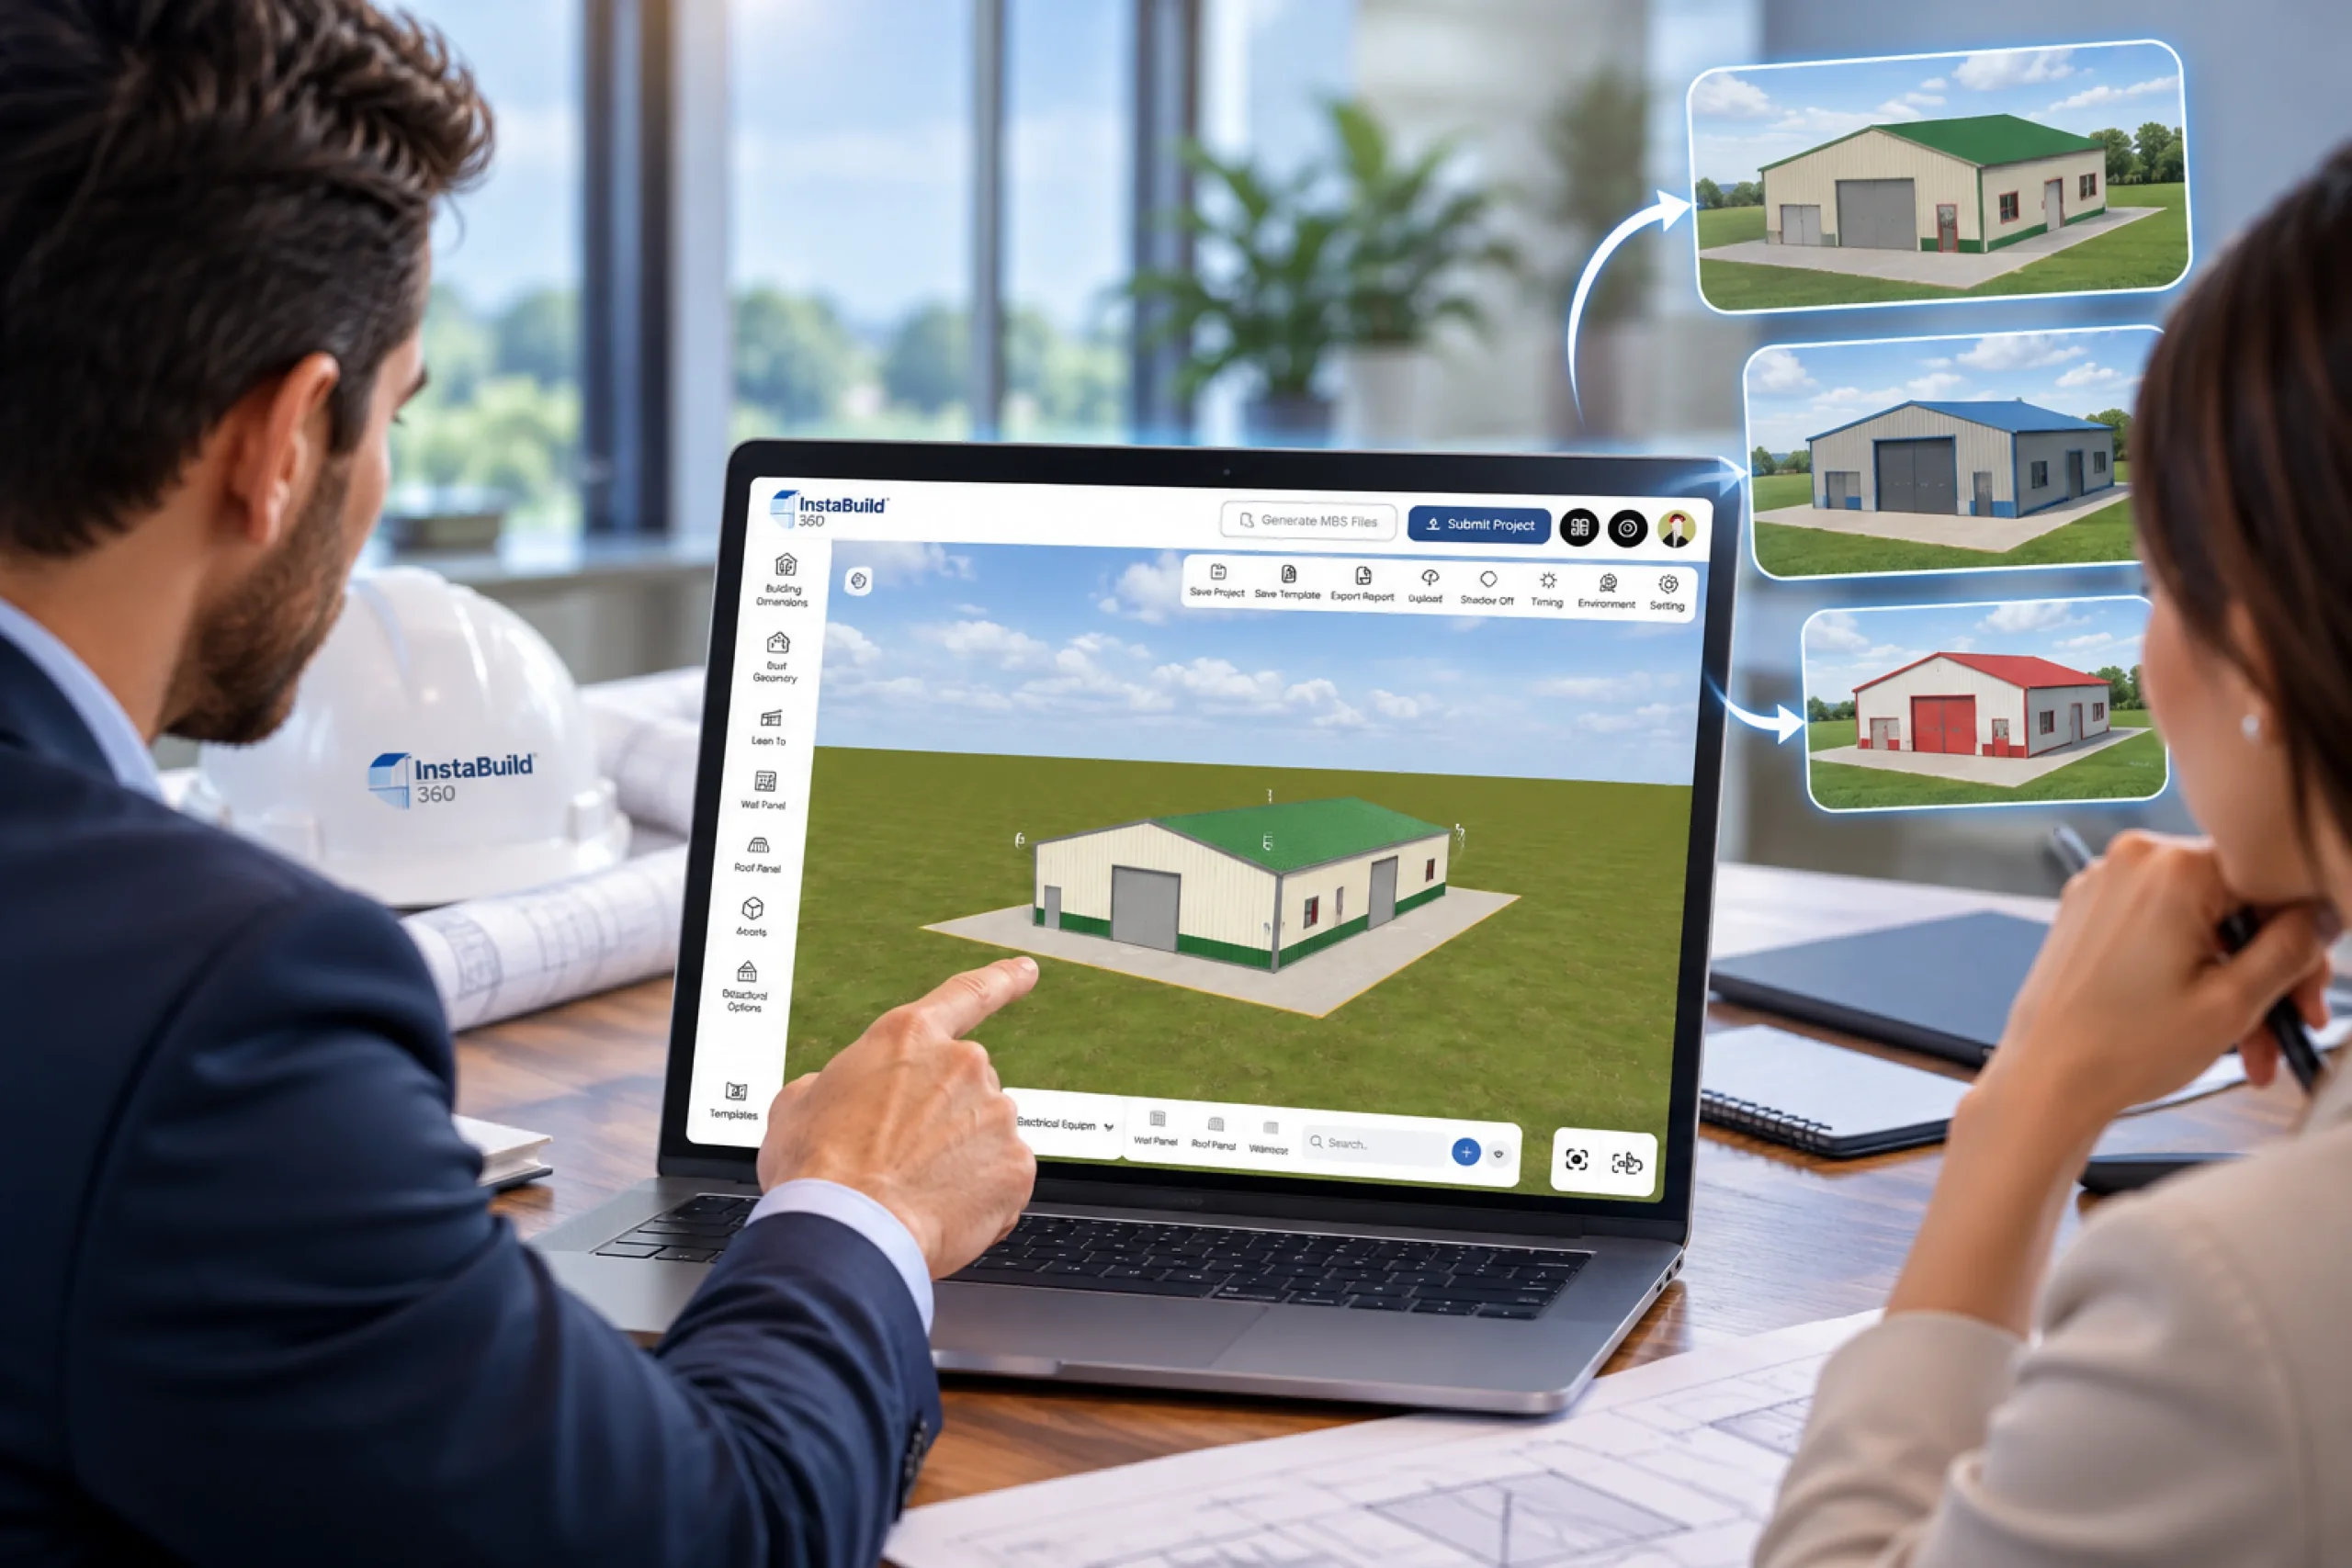
This can be facilitated by a 3D building design platform, which enables exploring design concepts in a visual setting. Clients may be able to view exterior forms, openings or structural elements, layouts or surrounding context as appropriate to the system.
This is not intended to be a substitute for drawings or the review of a professional. It is to make information more accessible prior to further entering into the technical development of the project.
This is the same principle that is followed in the designing procedure of PEMB. Sometimes structural concepts that can be abstract in drawings can be easier to discuss when clients can see how the larger portions of the building relate to each other.
Visual Detail Support Better Project Conversations
Project scope can be influenced by material selections, building dimensions, openings, structural decisions and layouts. When it comes to those decisions, it can be tough to imagine them without discussing design, and budget can get lost in the process.
Those discussions can be more tangible with the help of 3D metal building design.
A change may have a different meaning to a client if they are able to see the impact of the change on the building rather than just hearing a description. Using a visualization helps prove that a certain material, proportion, component or layout choice is being considered.
It’s all about early learning.
A 3D building design platform like Instabuild360 can serve as a visual reference point to discuss what should be included, what might change and which decisions need to be further explored technically and financially.
It also allows for easier PEMB design conversations when owners or other stakeholders would like to see how decisions made during the building process will impact the overall design.
Interactive Visualization Reduce Any Unpleasant Surprises
A client’s vision of what an exterior looks like can differ from that of a project team. A drawing conveys the information, but improved building visualization helps alleviate some of these uncertainties.
Some visual tools are interactive and used to help clients understand a concept before building, and to consider alternative perspectives and options, if possible. This allows questions to be identified at an earlier stage.
Depending on the client’s needs, the presentation may be more immersive, such as by creating interactive 3D environments or by offering virtual walkthroughs or augmented experiences that convey spatial relationships that are hard to communicate through traditional documents.
This is where customer engagement takes a turn for the better than the mere act of staying in touch with the client. It becomes a working process, where the client can see, ask questions and comment and respond to the evolving concept.
These are opportunities leveraged to advance the conversation on key questions at an earlier stage when often more easily discussed, through a digital customer experience construction strategy.
When working on 3D metal building design it is sometimes helpful for multiple building and structural choices to be understood simultaneously, as is the case during the early stages of the project.
Same Visual Assets Prove Helpful In Marketing
Depending on the methods and licenses used to create these digital assets, they can also be used to create websites, presentations, social media, sales materials, or early promotional campaigns.
This provides value to building companies, developers and property owners. Pictures of a building’s exterior can let investors, tenants, partners or prospective buyers know what the building will look like before it’s actually built.
From the initial design conversation, the process of building visualization continues to assist in the project.
This helps to ensure construction customer engagement goes beyond the initial sales or design meeting.
A 3D building design platform also allows this workflow to be flexible as the model changes as project needs change. However, teams would be well advised to make a clear distinction between an approved design and a conceptual visual representation, to ensure everyone has a clear understanding of how close a project is to completion.
Keep Exploring: Why 3D Visualization is No Longer Optional for Metal Building Businesses
Visualization Strengthen the Perception of Expertise
When a project team puts thought into communicating its concept, it can be expressed in a clear, polished visual presentation. May facilitate complex information to be discussed and make it easier for clients to understand reasons for design selections.
The metal building design that is 3D can be helpful here, depending on the metal building that you are proposing.
That clarity can be important to a client when he or she is choosing between providers.
But a degree of visual sophistication is not necessarily an indicator of technical expertise. An attractive appearance is no substitute for engineering judgment, experience with a project, or knowledge of that project.
That’s significant for companies that need to use PEMB design. Professional advice is always important to understand if the proposed development can fulfil any relevant technical and project specifications and indeed with the use of visual aids, this concept can be communicated more easily.
From Presentation to Participation
With its role as a presentation tool, the role of digital visualization is shifting to become an interactive communication environment. Clients have the opportunity to join in discussions before the concept is completed and not after it completes.
This is where a 3D building design platform can fit into the general digital workflow. Technology doesn’t take the place of those responsibilities. It alters the flow of information between the participants.
A customer experience depends upon how well digitalization helps with visualization, client feedback, project information and further construction steps. When these elements are still linked, the clients are not likely to feel it is necessary to restart the conversation for each query.
The same can be applied to the design process of PEMB, if the visual communication is not isolated from the complete project process, but is included as part of it.
Give Customers a Clearer View of Their Building
Discover how InstaBuild360 brings AI-assisted configuration and 3D building design together to support clearer discussions across sales and engineering.
Less Guesswork, More Shared Understanding!
The ideas are the starting point of a project. There are dozens of decisions, interpretations, revisions, approvals and conversations in between this idea and a finished building. Any place where people have different perceptions of the project is where conflict is possible.
With the use of 3D metal building design software such as Instabuild360, the customer is able to actually see the design and concept of the building, rather than just understand it. Technical information is more readily available through building visualization. Engagement during the construction process increases when the customer is able to reply to what they see.
That could be the most important change for companies that are implementing a 3D building design platform as their tool. The technology is no longer about the creation of beautiful pictures, and more about the development of a visual language between the team that works on the project and the client.