Why do steel construction projects still face delays, even with advanced design tools? Teams work with defined processes, specialized tools, and proven execution methods. Yet for many PEMB projects, the early configuration stage still sits outside the core steel construction software and structural engineering software ecosystem.
At the stage where a customer is still deciding building dimensions, layout, openings, and add on features, there is often no structured digital system to guide decisions. This creates gaps that can affect speed, accuracy, and project alignment later.
What Is a 3D Building Configuration Layer?
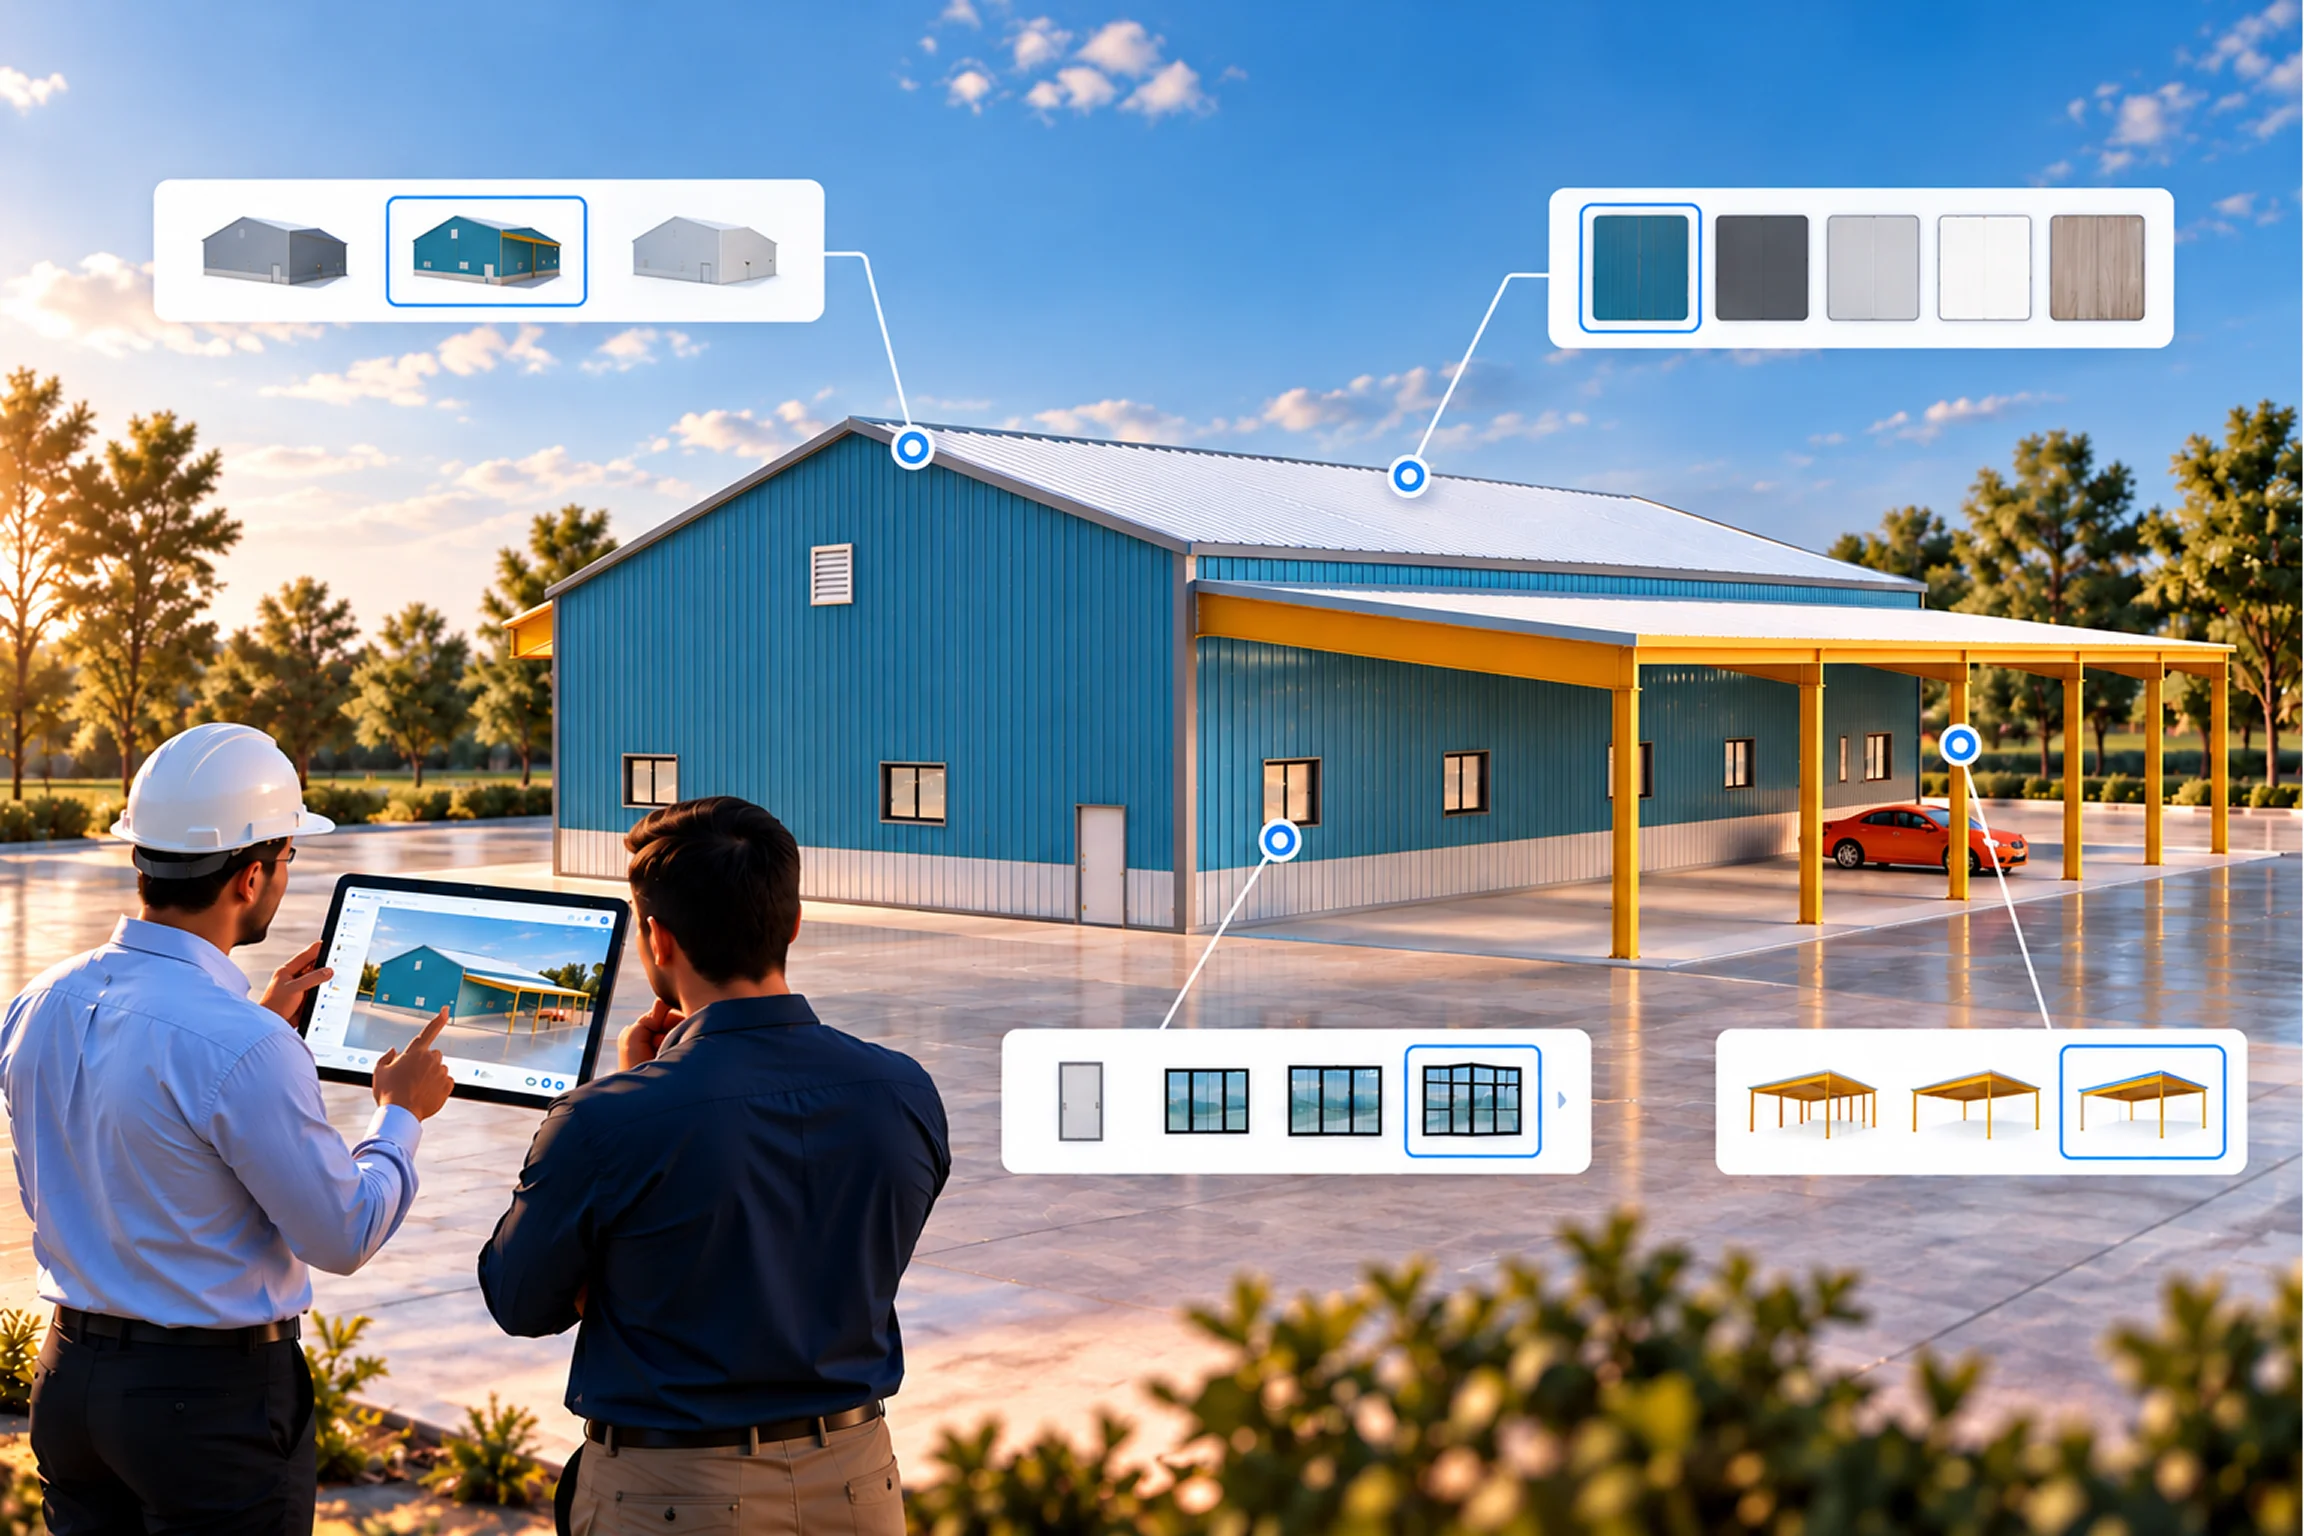
A 3D building configuration layer is the digital framework that brings structure to the earliest stage of a steel building project. It allows teams to define building parameters, check feasibility, and visualize changes as decisions are being made.
In most PEMB projects, early inputs such as span, height, roof slope, openings, and accessories shape everything that follows. When these decisions sit outside a controlled system, teams spend more time clarifying assumptions, revisiting changes, and resolving avoidable issues later.
A 3D building configuration layer addresses that gap by creating a connected environment where project inputs are validated as they are defined.
It helps teams:
• make design changes instantly during customer discussions
• prevent invalid combinations through built in engineering logic
• carry cleaner project inputs into design and detailing workflows
This improves decision quality at the front end and reduces the effort needed to maintain alignment later in the project.
Absence of a Structured Configuration Layer
Every pre-engineered metal building project is different. Span, height, bay spacing, roof style, doors, windows, and accessories can vary based on customer needs.
Yet in many workflows, this early configuration stage still depends on emails, spreadsheets, static drawings, and manual discussions rather than a dedicated metal building software or steel frame building design software platform.
This creates common issues such as:
- Slow response times during sales and pre-engineering
- Rework when inputs change later
- Misalignment between what was discussed and what gets designed
- Delays in approvals due to limited visual clarity
The problem is that execution often starts with incomplete or loosely structured inputs.
Why Traditional 3D Building Design Tools Are Not Enough
Most steel companies already use 3D structural design software and detailing platforms once project inputs are finalized . But these models are created after the building has already been defined.
Which means:
- Customers cannot explore valid design options in real time
- Sales teams rely on back and forth for revisions
- Design teams spend time validating basic choices
- Changes introduced later create avoidable delays
In short, visualization exists, but not at the point where decisions are being made.
What a Digital Configuration Layer Changes for PEMB Teams
A digital configuration layer brings structure to the earliest stage of the steel building journey.
Instead of manually collecting and interpreting inputs, teams can define buildings within a guided system that connects configuration logic with live visualization.
This means:
- Building parameters are defined in a structured way
- Rules and constraints are applied from the start
- Customers can see changes instantly
- Valid combinations are checked in real time
- Approved configurations move forward with clarity
This creates a stronger foundation before design and detailing even begin.
How InstaBuild360 Bridges the Gap as a 3D Pre-Engineered Metal Buildings Platform
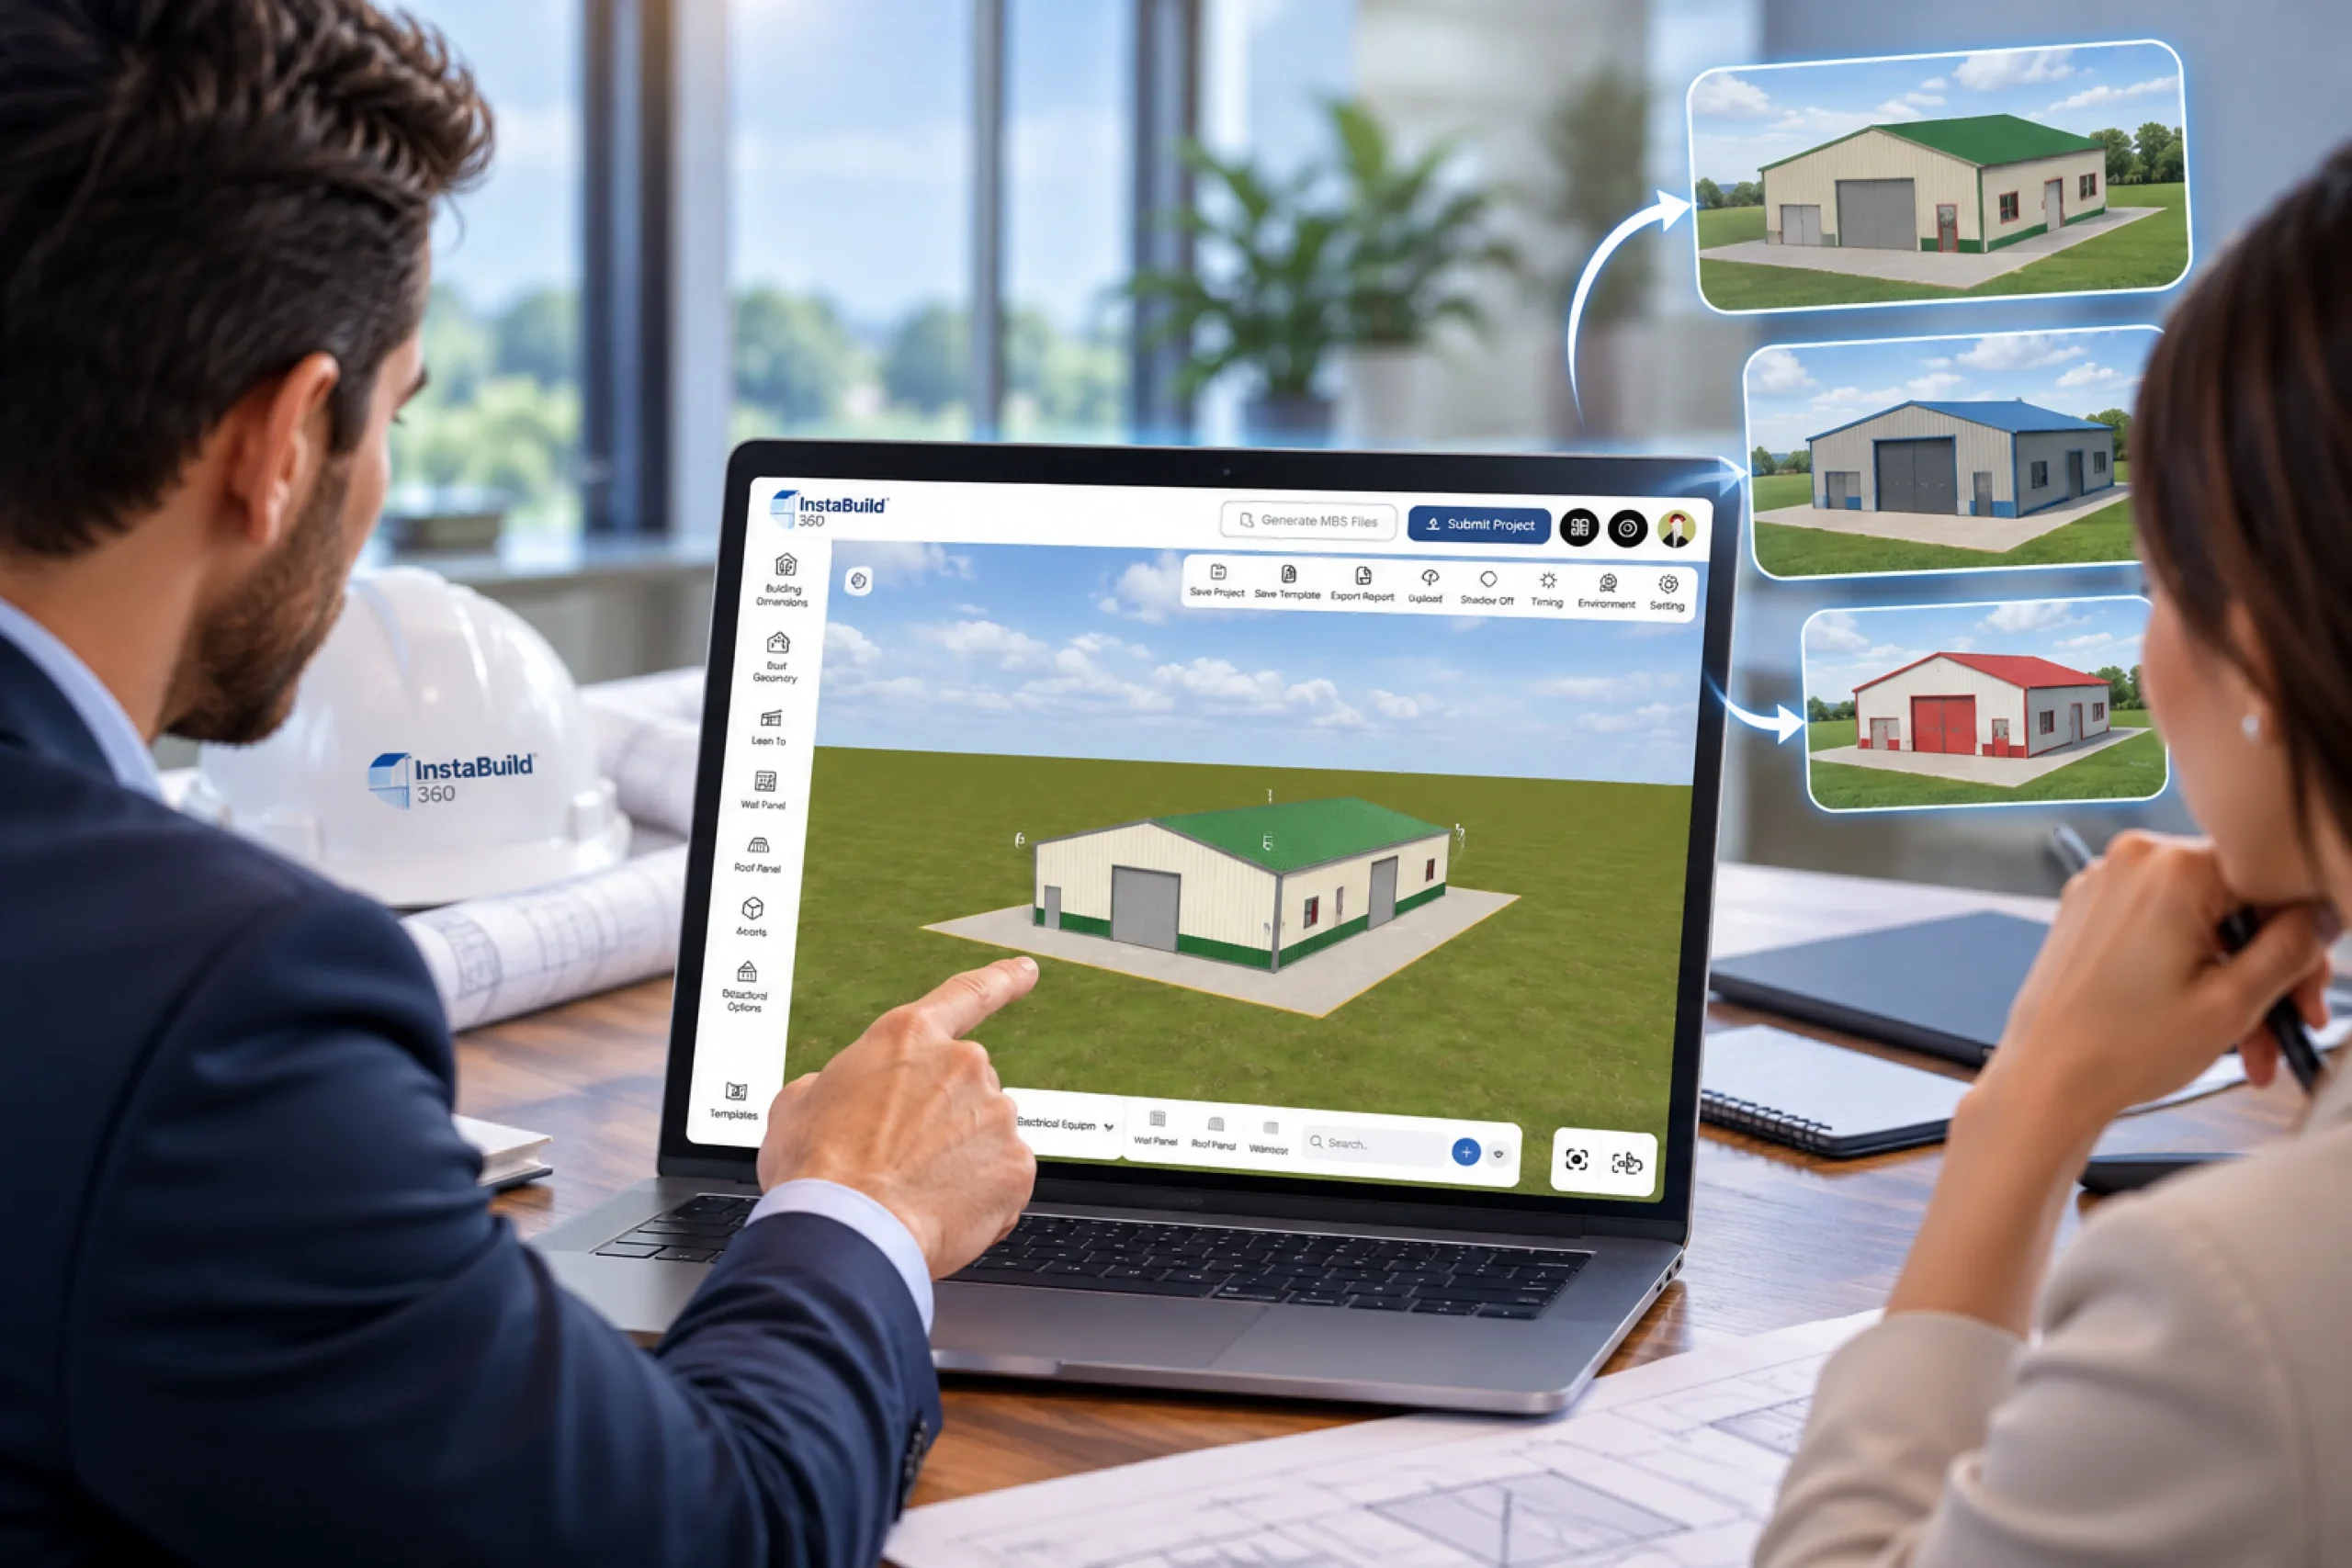
InstaBuild360 adds this missing layer by helping steel building manufacturers bring configuration, visualization, and validation into one connected experience. As a Pre-Engineered Metal Buildings software solution, it helps teams define buildings faster and with greater clarity before they move into engineering. Instead of functioning as a standalone visualization tool, InstaBuild360 complements existing steel construction software by improving how projects are defined before engineering begins.
With InstaBuild360, teams can:
- Let customers configure PEMB building options through an interactive 3D interface
- Show instant visual updates through a connected 3DPEMB experience as selections change
- Reduce back and forth during pre-sales discussions
- Capture cleaner inputs for downstream design teams
- Speed up approvals and improve customer confidence
Instead of relying on fragmented handoffs, teams start with a more accurate digital definition of the building.
Why This Matters for Steel Building Businesses
As projects become more customized and customer expectations rise, speed and accuracy in the early-stage matter more than ever.
A structured digital configuration layer helps steel building businesses:
- Shorten sales cycles
- Improve quote accuracy
- Reduce avoidable revisions
- Improve customer experience
- Support smoother project execution
The design and fabrication process may already be strong. But when the first input is better, everything that follows becomes easier.
Final Thoughts on Smarter Steel Structure Software
Steel construction does not need a new execution process. It needs a better way to start.
The missing piece is not another design tool. It is a smarter digital layer that connects customer choices with downstream execution. For steel building manufacturers looking to modernize their pre-sales workflow, this is where better steel structure software can create a measurable advantage.
Want to see how this works in practice?
Explore how InstaBuild360 enables real-time 3D configuration and faster project approvals.